Leave a Message

Thank you for your message. We will be in touch with you shortly.

79 Ridgewood Circle
79 Ridgewood Circle
79 Ridgewood Circle
79 Ridgewood Circle
79 Ridgewood Circle
79 Ridgewood Circle
79 Ridgewood Circle
79 Ridgewood Circle
79 Ridgewood Circle
79 Ridgewood Circle
79 Ridgewood Circle
79 Ridgewood Circle
79 Ridgewood Circle
79 Ridgewood Circle
79 Ridgewood Circle
79 Ridgewood Circle
79 Ridgewood Circle
79 Ridgewood Circle
79 Ridgewood Circle
79 Ridgewood Circle
79 Ridgewood Circle
79 Ridgewood Circle
79 Ridgewood Circle
79 Ridgewood Circle
79 Ridgewood Circle
79 Ridgewood Circle
79 Ridgewood Circle
79 Ridgewood Circle
79 Ridgewood Circle
79 Ridgewood Circle
79 Ridgewood Circle
79 Ridgewood Circle
79 Ridgewood Circle
79 Ridgewood Circle
79 Ridgewood Circle
79 Ridgewood Circle
79 Ridgewood Circle
79 Ridgewood Circle
79 Ridgewood Circle
79 Ridgewood Circle
79 Ridgewood Circle
79 Ridgewood Circle
79 Ridgewood Circle
79 Ridgewood Circle
79 Ridgewood Circle
79 Ridgewood Circle
79 Ridgewood Circle
79 Ridgewood Circle
79 Ridgewood Circle
79 Ridgewood Circle
79 Ridgewood Circle
79 Ridgewood Circle
79 Ridgewood Circle
VIEW PHOTOS
Listed by Allison Driscoll with REAL Broker NH, LLC Cell: 603-553-9932
$575,000

79 Ridgewood Circle

3 Beds 2 Baths 1,988 Sq.Ft. 2.07 Acres

Open House

8/1/2026 11:00AM - 1:00PM EDT
8/2/2026 11:00AM - 1:00PM EDT

Description

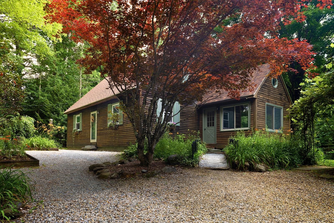
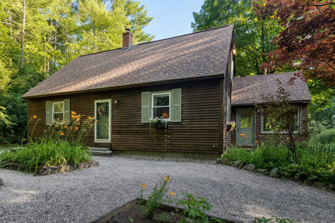
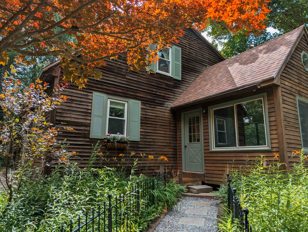
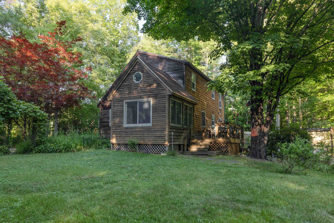
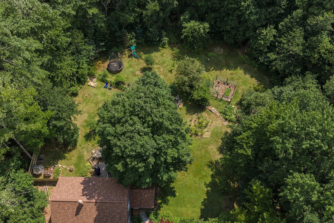
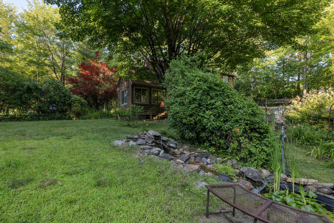
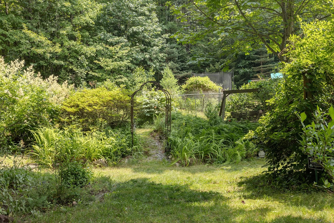
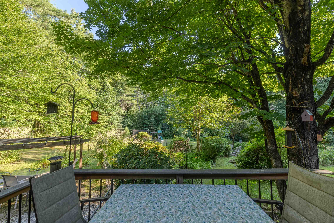
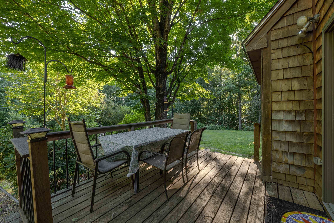
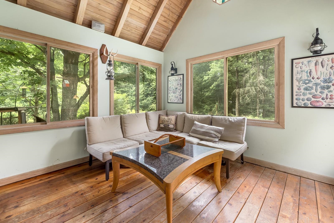
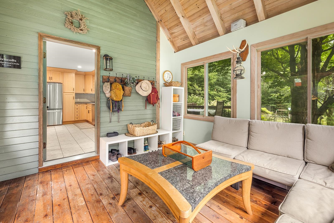
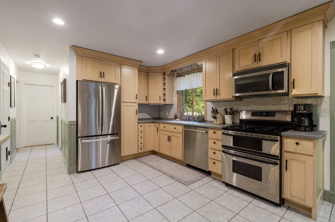
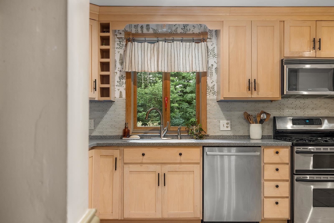
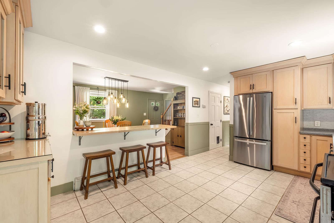
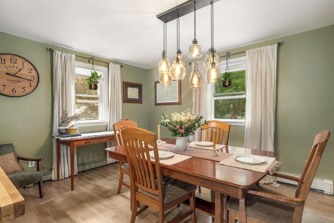
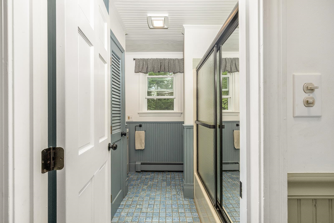
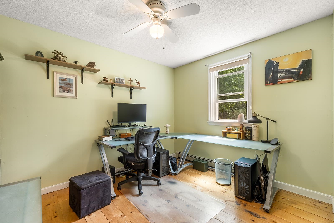
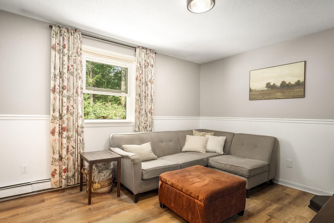
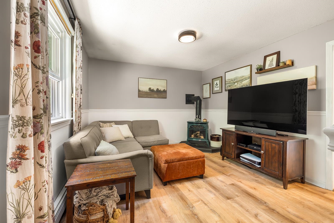
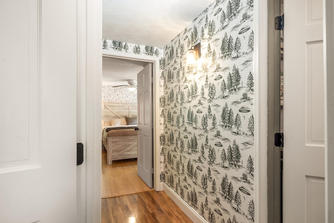
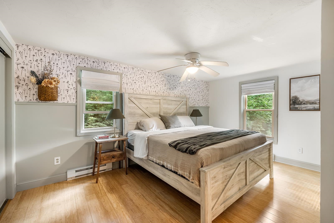
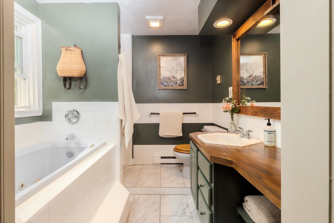
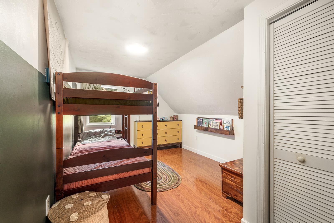
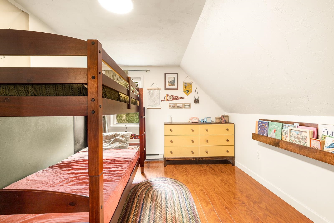
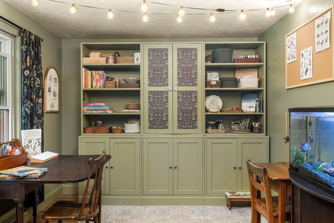
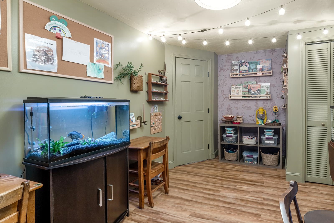
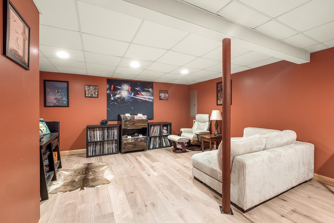
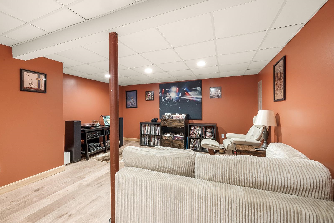
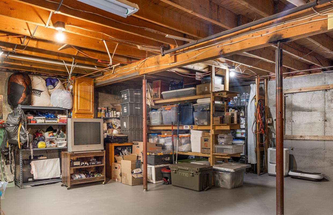
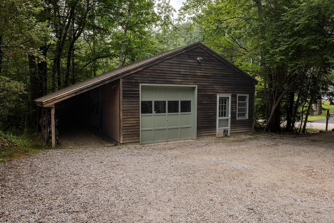
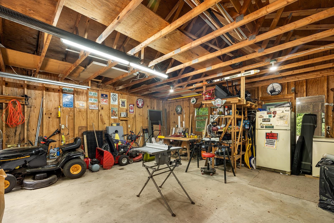
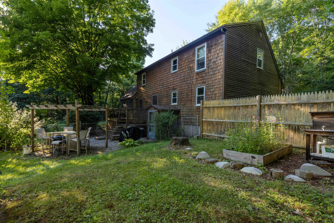
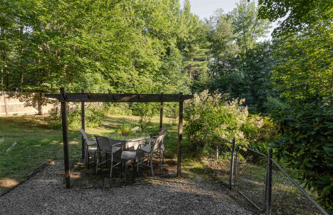
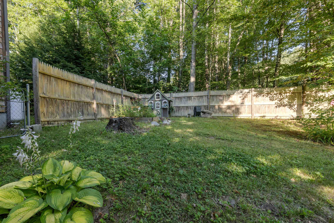
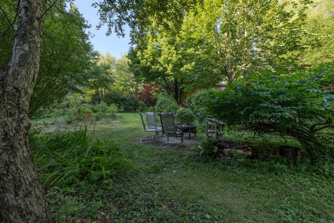
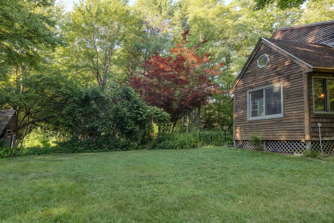
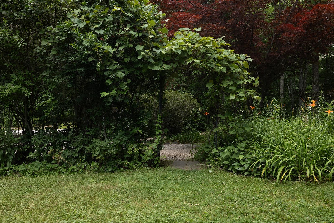
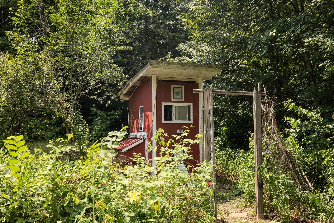
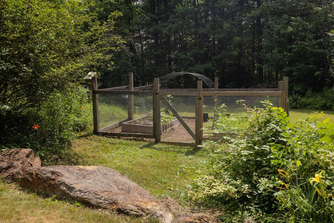
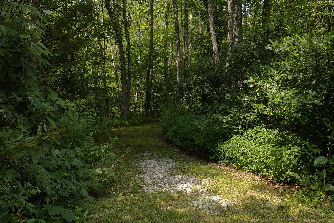
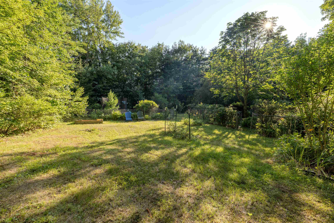
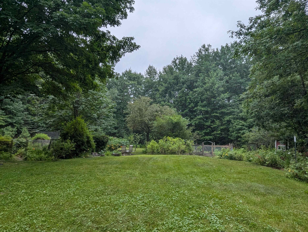
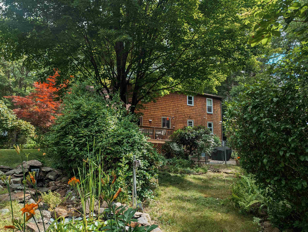
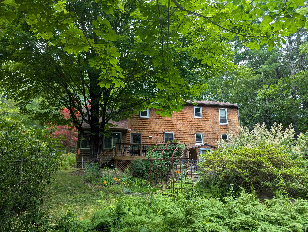
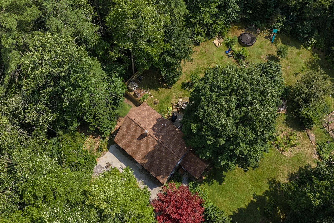
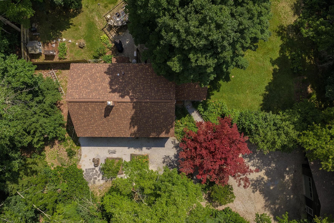
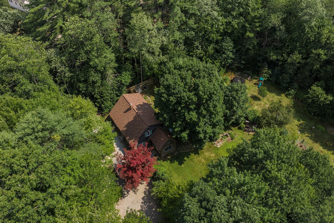
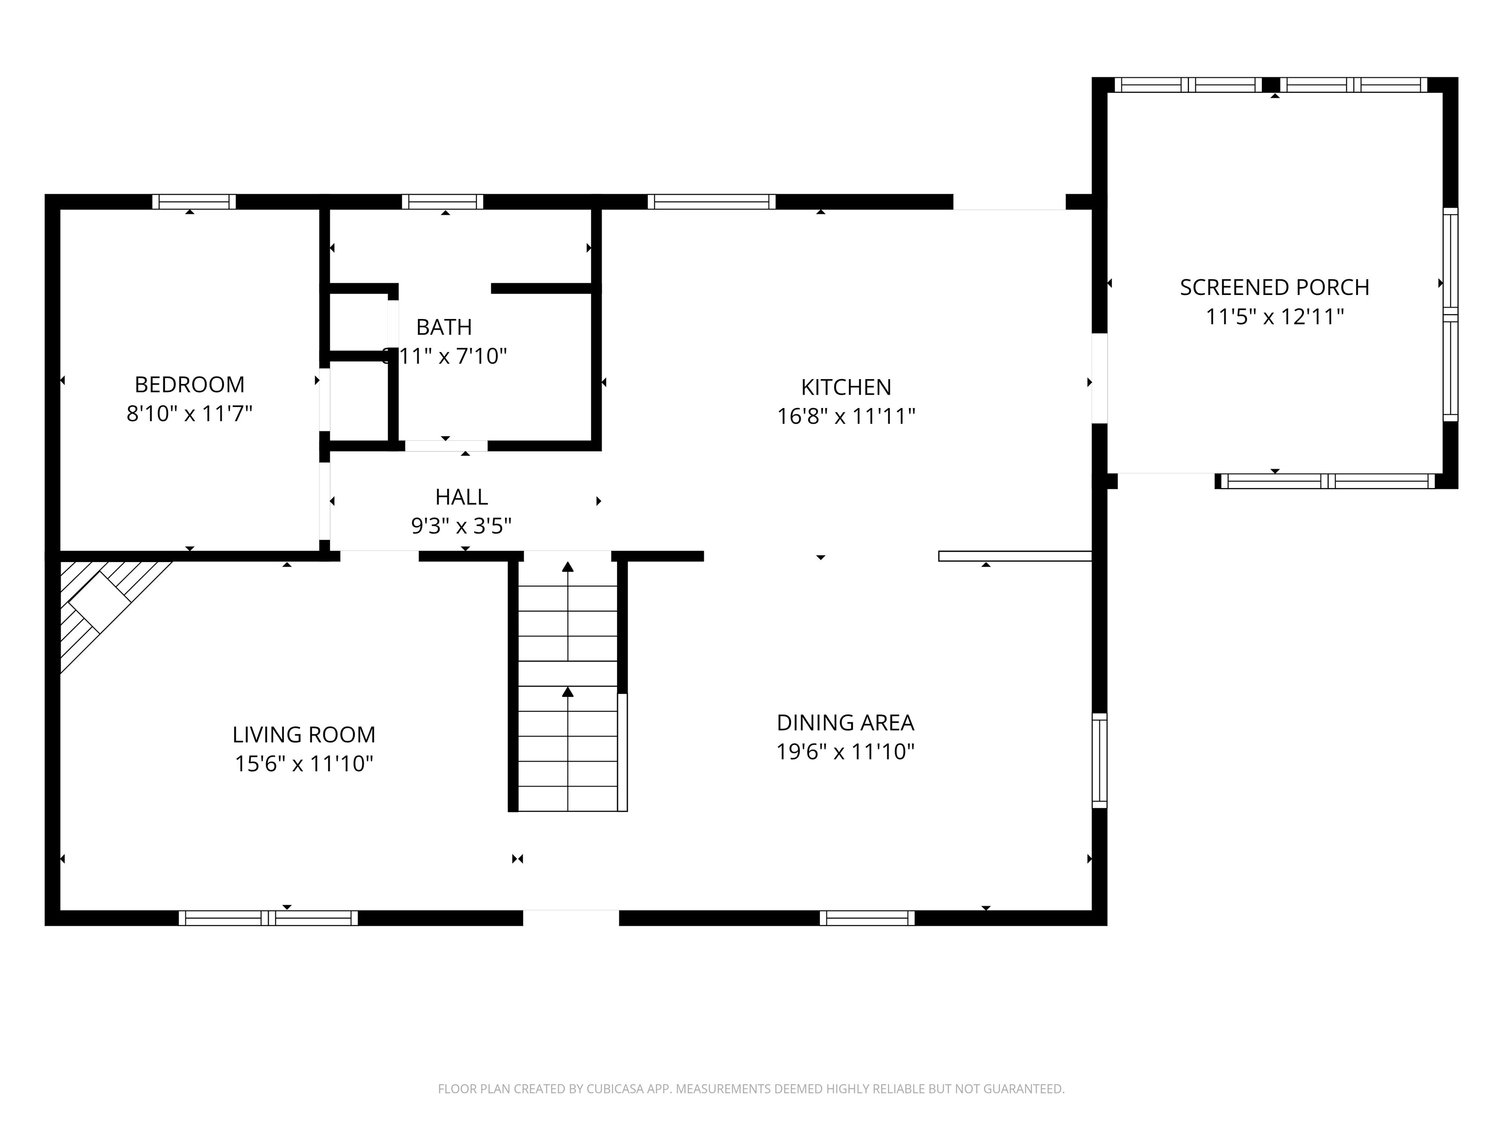
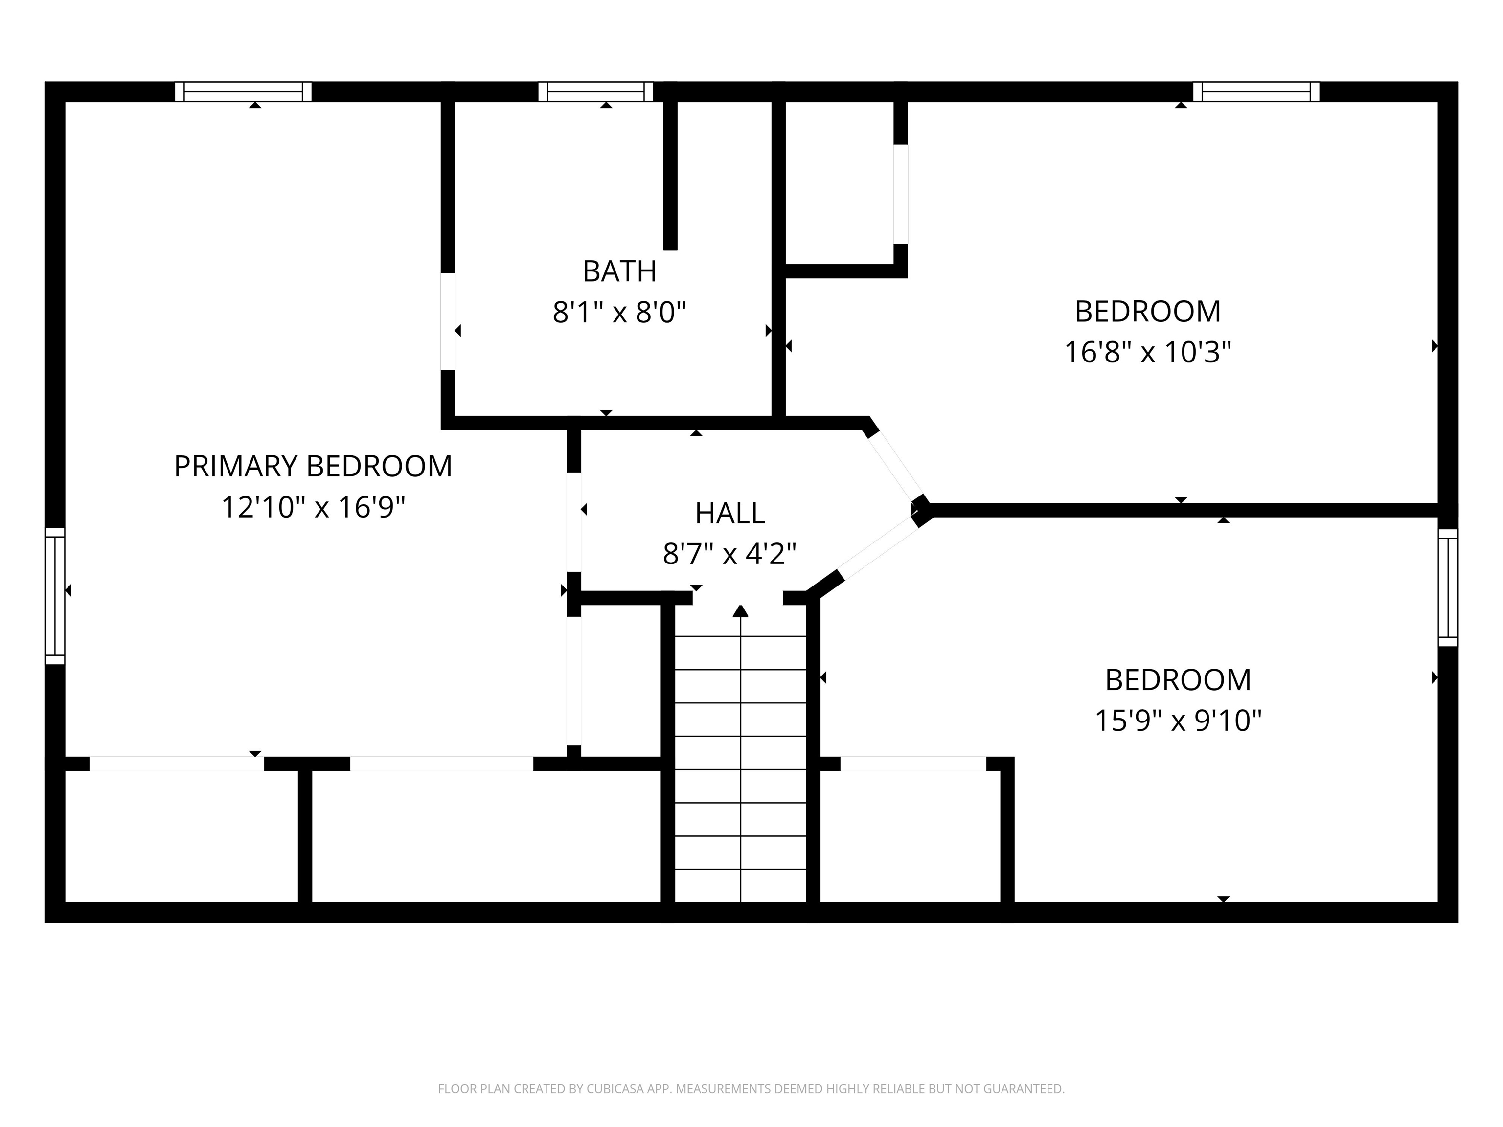
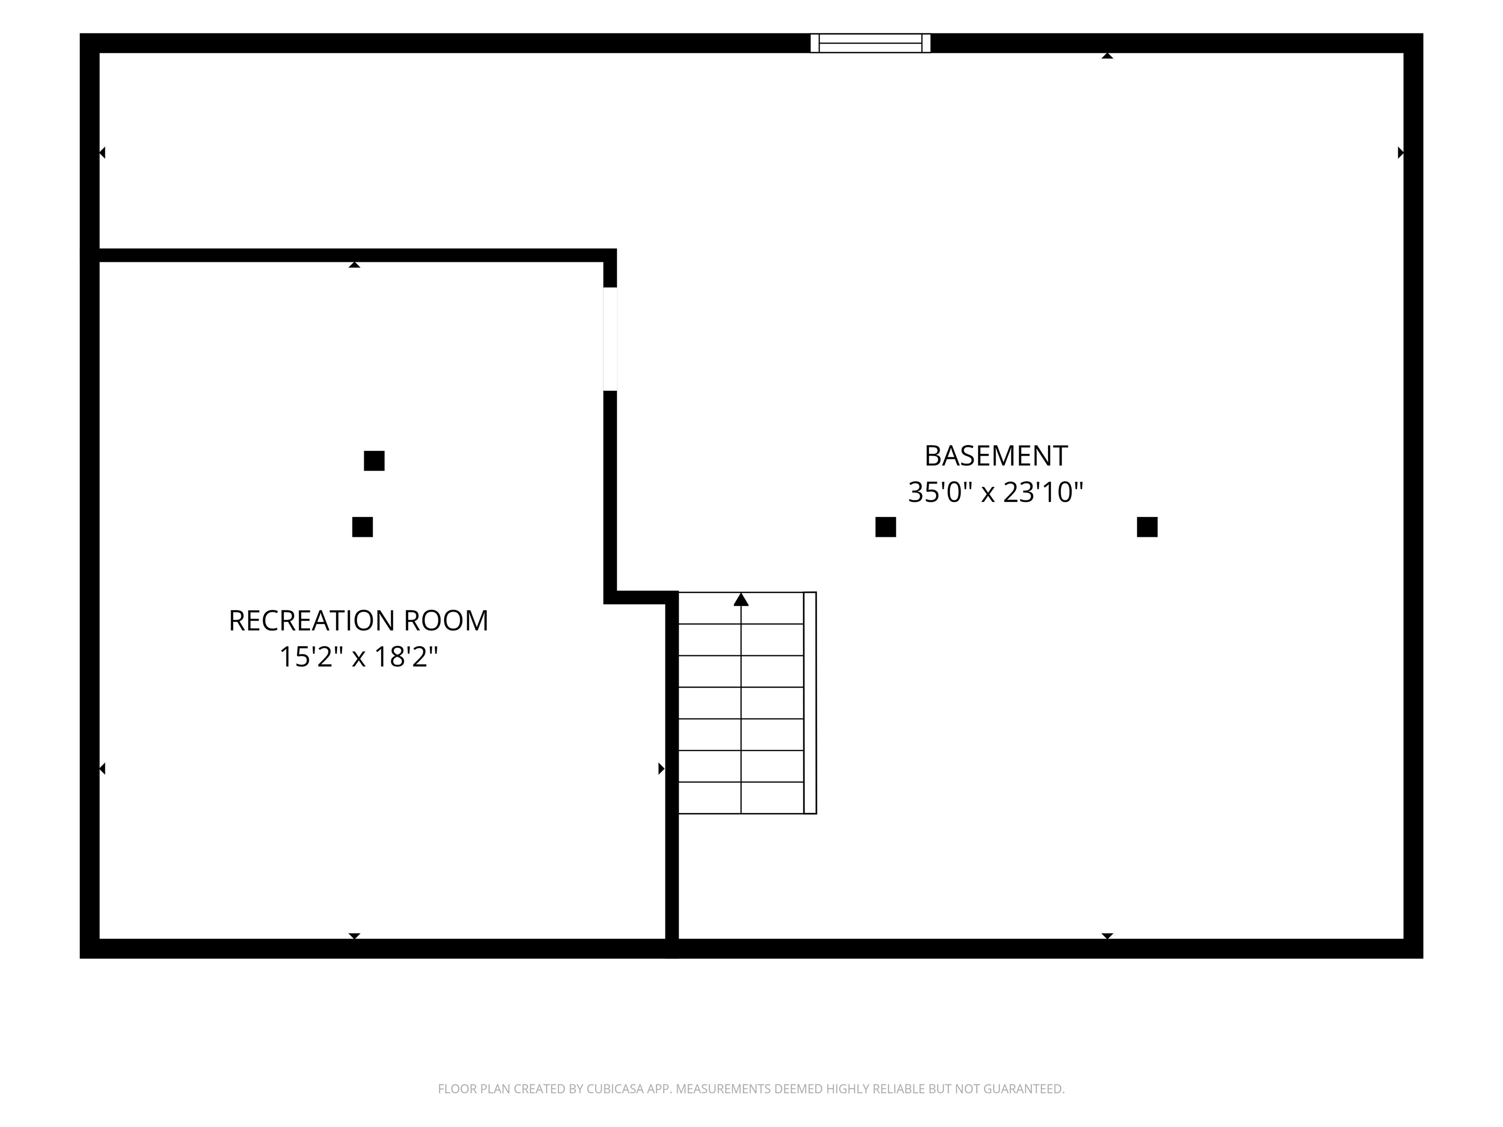
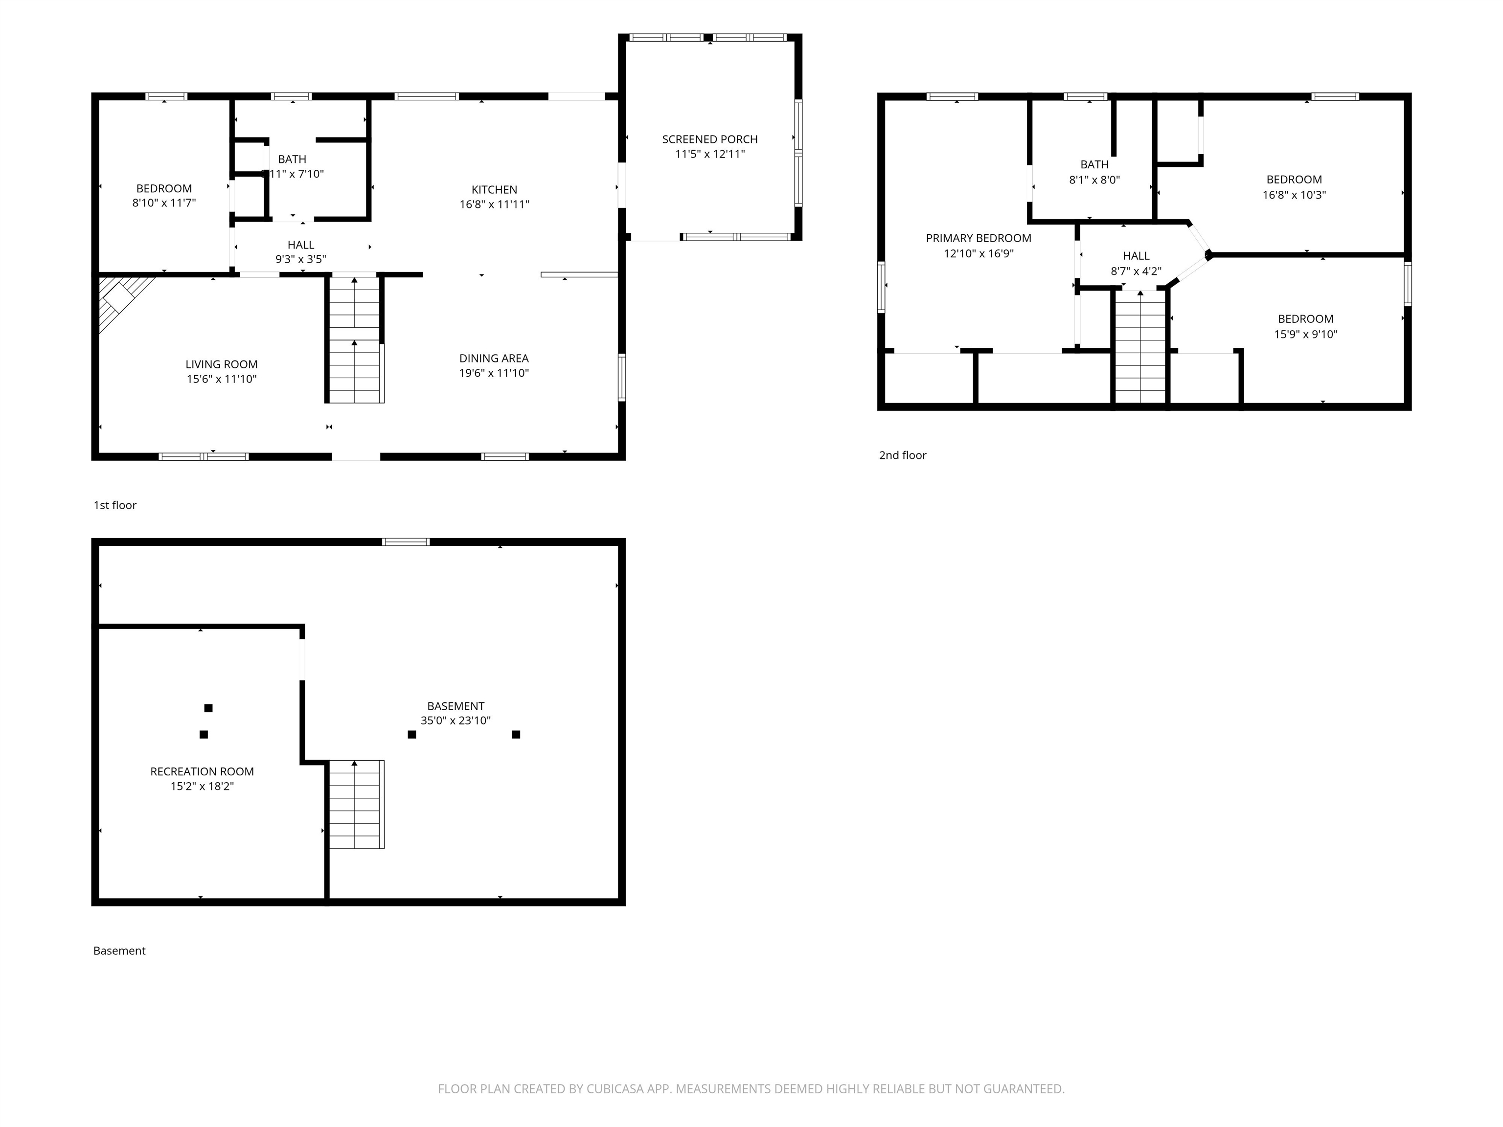
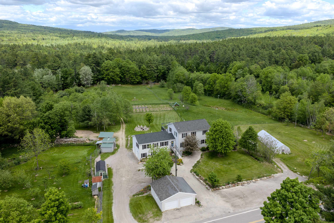
Tucked away on 2 private acres, this wood-sided home feels hidden among a cul-de-sac with your own secret garden that's both peaceful and enchanting. Thoughtfully updated and cared for by just two families since its original build, this is a home that feels every bit as special as its setting. A brand new Owens Corning roof installed in May offers peace of mind for years to come. You'll enter a mudroom with oversized windows before reaching the heart of the home. The spacious eat-in kitchen features custom maple cabinetry and flows into the dining room, connected by a generous butcher block breakfast bar. The living room is anchored by an enameled propane stove to enjoy through NH winters. A 1st floor office, located beside the full bath, offers flexibility as a guest room or workspace. Upstairs you'll find 3 generously sized bedrooms including a relaxing primary suite with a full wall of closet space. The finished room in the lower level provides additional living space as well. Step outside and discover what truly makes this property unforgettable. The yard has been thoughtfully designed to create pockets of space to relax, explore, or simply enjoy the seasons. Harvest nearly 20 high-bush blueberries, along with raspberries, quince, apples, cherries, grapes, and maple trees ready for tapping, all surrounded by flowering trees and perennials including peonies, azaleas, lupines, lilacs, roses, and countless others revealing something new every season. The detached one-car garage with workshop provides room for projects, hobbies, and extra storage, along with a convenient lean-to for bikes, tools, and garden equipment. Conveniently located off Rte 4, you'll enjoy an easy commute to Concord, Manchester, the Seacoast, and Lakes Region while having the benefits of an established neighborhood. Within 15 minutes you'll find farm stands, breweries, two state parks, restaurants, groceries, and everyday conveniences. Showings start 7/31, open houses 8/1-2. Agent interest.

Share Property

Location

79 Ridgewood Circle, Epsom, NH 03234

Status

Coming Soon

Mortgage Calculator

Estimate your monthly mortgage payment, including the principal and interest, property taxes, and HOA. Adjust the values to generate a more accurate rate.

All estimates are provided for informational purposes only. Actual amounts may vary.
$0,000 Your Payment 20 15 65
$0,000 Your Payment
Allison Driscoll

Allison Driscoll

TITLE

Founder and REALTOR®, NH

Property Amenities

Interior
Fireplace Gas Fireplace
Appliances Gas Cooktop, Dishwasher, Dryer, Double Oven, Refrigerator, Washer, Oil Water Heater
Flooring Tile, Vinyl Plank
Total Bedrooms: 3
Full Bathrooms: 2
Other Interior Features Soaking Tub, Ceiling Fan, Vaulted Ceiling, Natural Woodwork
Area & Lot
Open house

8/1/2026 11:00AM - 1:00PM EDT

8/2/2026 11:00AM - 1:00PM EDT

Total area 2,592 Sq.Ft.
Lot Area 2.07 Acres
Living area 1,988 Sq.Ft.
MLS® ID 5101995
Year Built 1986
High School Pembroke Academy
Middle School Epsom Central School
Elementary School Epsom Central School
Type Residential
Status Coming Soon
Exterior
Stories 2
Air conditioning None
Heat type Oil, Baseboard
Garage Space 1.0
Sewer Leach Field, Private
Lot Features Sloping, Near School(s), Wooded, Level, Landscaped, Near Snowmobile Trails
Roof Architectural Shingle
Finance
Sales Price $575,000
Real Estate Tax $7,591 yearly

Work With Us

Our team offers personalized support for buyers and sellers who value lifestyle, community, and connection. Wherever you're headed, we’ll help you find the place that feels just right.
Follow Me