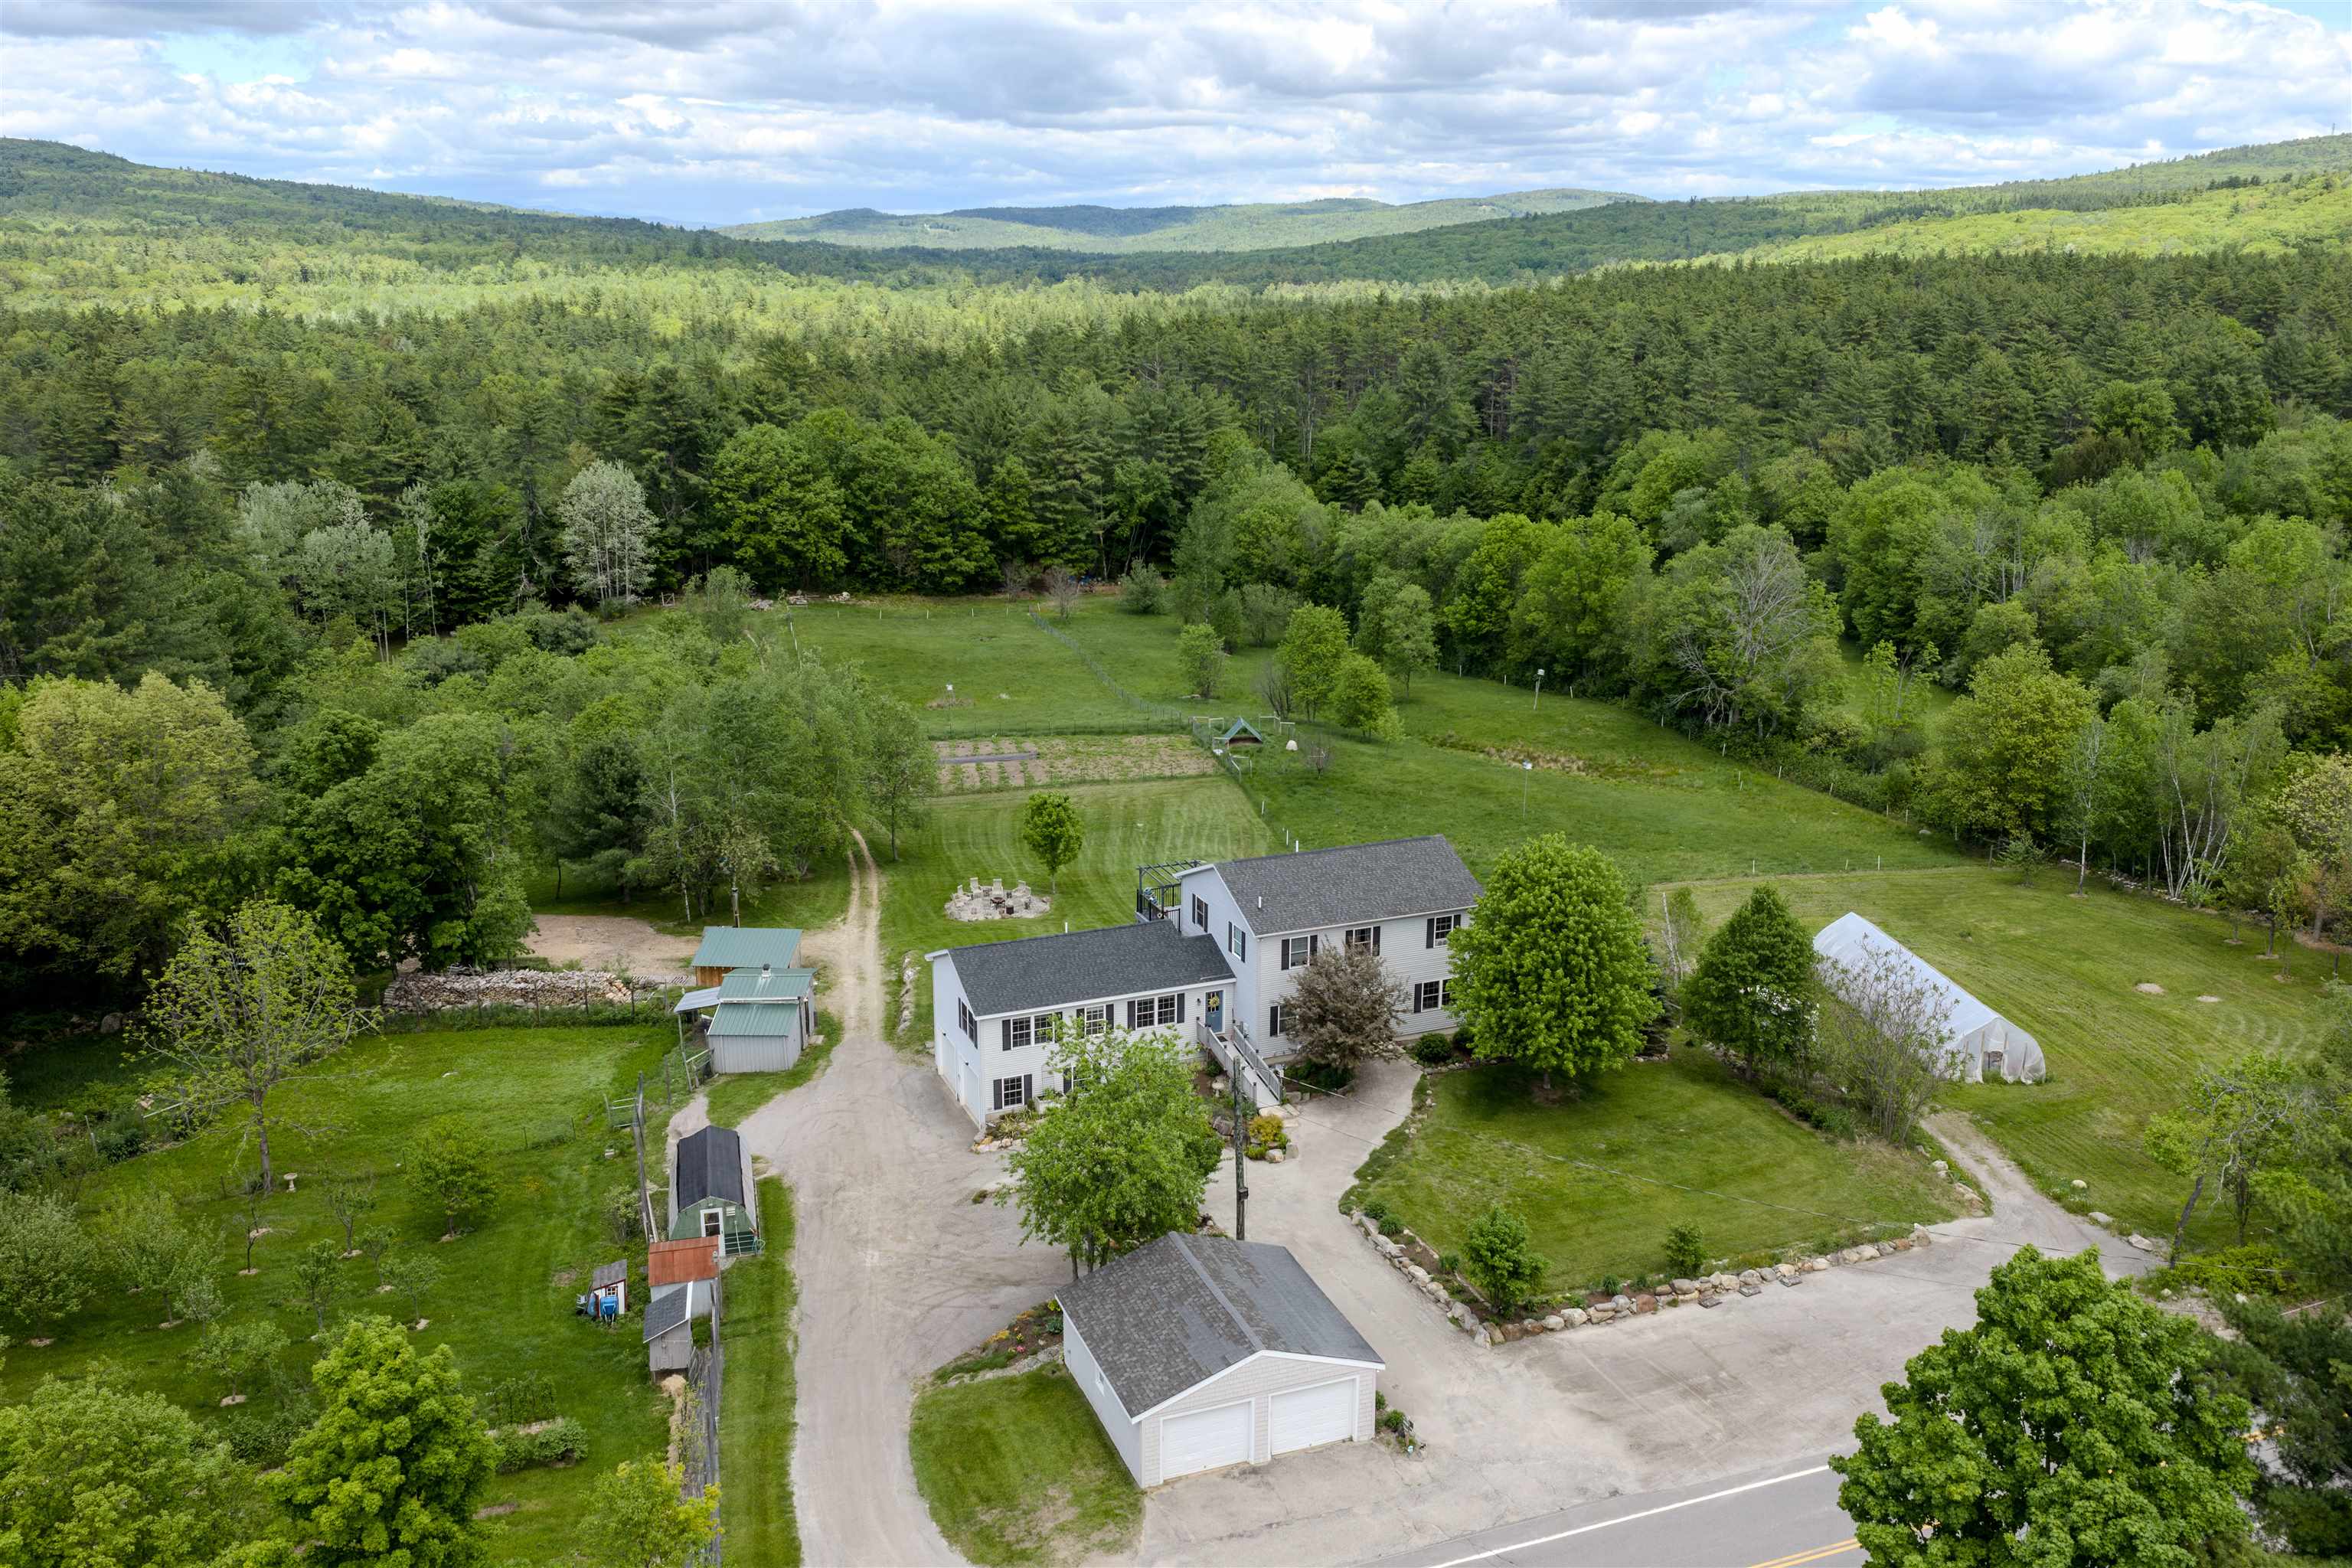
Aerial view of a rural home, detached garage, greenhouse, gardens, and forested hills.
White two-story home with a blue-gray front door, mature trees, and a broad sloping lawn.
House exterior with dark shutters, a landscaped lawn, and a curved stone border.
Aerial view of a fenced orchard and garden with rows of young trees and several sheds.
Grassy backyard orchard with young fruit trees and garden beds beside dense woodland.
Sloping grassy yard with garden rows and woods in the background.
Backyard lawn with a stone fire pit seating area, garden, and wooded backdrop.
Aerial view of a rural property with garden plots, a fire pit, and wooded hills beyond.
Entry hall with floral wallpaper, a green bench beneath the stairs, and hardwood floors.
Entryway with a green front door and a staircase covered in floral wallpaper.
Kitchen with wood cabinetry, stainless steel appliances, and a large island dining table with stools.
Kitchen with green stone counters, wooden cabinetry, and cast-iron pans displayed on the wall.
Dining room with a long table, green chairs, a green fireplace, and windows overlooking snowy trees.
Open-plan living and dining room with pale blue walls, wood floors, and a sunlit seating area.
Furnished living and dining area with hardwood floors, a fireplace, and large windows.
Bedroom with a large bed, patterned accent wall, ceiling fan, and window overlooking snow.
Bedroom with a large snowy-window view, a desk, and leafy plants.
Bathroom with a white walk-in tub, mosaic tile, and wood vanity.
Bathroom with a wood double vanity, two sinks, and tiled backsplash beside an open doorway to an office.
Laundry room with white washer and dryer, black baskets, floral curtains, and a wood-floored hallway.
Bathroom with a large curtained window, wood vanity, and mosaic tile backsplash.
Bedroom with a white bed, brown leather sofa, patterned rug, and orange curtains.
Furnished bedroom with a snowy view, leather armchair, white vanity, and patterned rug.
Bedroom with a black metal bed, plum bedding, blue bedside chest, and a large window overlooking winter trees.
Bathroom with a double-sink wood vanity, glass shower, and sage green walls.
Furnished bedroom with a fabric play tent, two beds, and a window overlooking snow.
Room with a black piano and rolling desk beside windows overlooking snow.
Bedroom with a floral quilt and rust curtains framing a window overlooking snowy grounds.
Bedroom with rust-colored curtains, a dark entry door, and a bed with a textured blanket.
Mudroom with a long wooden bench, coat hooks, hanging jackets, and shoes along both sides.
Living room with gray sofas and wood-look floors opening to a white kitchen, with snowy views through large windows.
Open-plan kitchen and dining area with white cabinets, stainless appliances, and a sunlit sitting area.
Bedroom with a wooden bed, patterned rug, and large windows overlooking trees.
Bathroom with a pedestal sink, toilet, wall cabinet, and gray wood-look flooring.
Laundry room with stacked white washer and dryer, white cabinetry, and dark wood-look flooring.
Bathroom with a white vanity, large mirror, toilet, and decorative metal leaves on a pale blue wall.
Home office with a long computer desk, white armchair, wall-mounted whiteboard, and mini-split air conditioner.
Snow-covered deck beside a light-sided house, with patio chairs and an enclosed porch.
Floor plan with kitchen, living room, primary bedroom and bath, laundry, storage, foyer, and second bath.
Floor plan with four bedrooms, a bathroom, hall, stairs, and room dimensions.
Floor plan of an addition with a kitchen, living area, bedroom, bathrooms, and breezeway.
Backyard lawn and wooded tree line beneath an orange sunset, viewed over a black railing.
Landscaped grounds with a broad lawn, mature trees, gravel drive, and fire pit seating
Green greenhouse with an open side door in a snow-covered yard
Greenhouse interior with seedling trays, a potting sink, and curved wooden rafters.
Weathered gray outbuilding with a green metal roof beside a snow-covered driveway.
Open wooden storage shelter and outdoor wood-fired boiler with a tall chimney beside a gravel drive.
Covered firewood rack beside an outdoor wood boiler in a snow-covered yard.
Gray multi-level home with raised decks and a pergola behind a snow-covered yard and stacked firewood.
Gray two-story house beyond a fenced garden filled with red and yellow flowers.
Gray single-story home with a blue front door, broad lawn, and large shade tree.
Two-story house with a blue-gray front door, accessibility ramp, and landscaped lawn.
Gray house with an elevated deck, screened porch, and pergola above a sloping lawn.
Gray house with multi-level decks, a pergola, screened porch, and sloping lawn.
Detached gray garage with two white doors beside a paved driveway and stone-edged garden.
Aerial view of a rural home with gardens, outbuildings, a greenhouse, and wooded grounds.
Sheep grazing in a green pasture beneath flowering trees.
Grassy yard with a fenced garden, wooded edges, and a small play structure beneath mature trees.
Aerial view of rolling wooded land with snow patches and distant hills.
Aerial view over wooded property toward snow-dusted hills and scattered homes.
VIEW PHOTOS
Listed by Allison Driscoll with REAL Broker NH, LLC Cell: 603-553-9932
$999,000

1168 New Hampton Road

5 Beds 5 Baths 3,244 Sq.Ft. 14 Acres

Description

Open house 3-5 pm Sunday 8/9! Huge price drop - it's hard to find this much house and land in move in condition at this price! Set on a beautifully landscaped 14 acre parcel in the heart of Sanbornton, this property offers a rare blend of spacious living, self-sufficiency, and thoughtful upgrades perfect for those seeking room to grow, gather, and homestead. The main home is generously sized with a first floor primary bedroom suite and first floor laundry with 3+ bedrooms on the second floor, and abundant storage. A standout feature is the attached 780 sq ft 1-bedroom, 1.5-bath ADU with garage under, built in 2020 that's ideal for multi-generational living, guests, or potential rental use for about a 21k income stream per year! Recent improvements include interior painting (2026), living room flooring (2024), an outdoor wood furnace (2024), a new roof on the primary suite (2023), refinished deck (2025), and a brand new leach field (2026), along with numerous system upgrades completed over the past several years. Outside, the property is a true homesteader's paradise. Features include a large enclosed garden, orchard with 25 fruit trees and berry bushes, hoop house, permanent greenhouse, chicken coop with electricity, multiple animal shelters, fenced livestock fields with water and electric, approximately six acres of forest, old and new stone walls, and an outdoor wood boiler supported by a stocked wood lot that abuts Salmon Brook. A two-car heated attached garage and a two-car detached garage add even more functionality and even includes a separate home office with its own minisplit for heating and cooling. Organically managed for the past seven years, this peaceful and private setting feels worlds away yet shopping and amenities are just six minutes from your door. A special opportunity to own a property that supports both modern living and a truly sustainable lifestyle.

Share Property

Location

1168 New Hampton Road, Sanbornton, NH 03269

Status

For Sale

Mortgage Calculator

Estimate your monthly mortgage payment, including the principal and interest, property taxes, and HOA. Adjust the values to generate a more accurate rate.

All estimates are provided for informational purposes only. Actual amounts may vary.
$0,000 Your Payment 20 15 65
$0,000 Your Payment
Allison Driscoll

Allison Driscoll

TITLE

Founder and REALTOR®, NH

Property Amenities

Interior
Laundry room 1st Floor Laundry
Appliances Dishwasher, Dryer, Refrigerator, Washer, Gas Stove
Flooring Carpet, Vinyl Plank
Total Bedrooms: 5
Half Bathrooms: 2
Three-Quarter Bathrooms: 1
Full Bathrooms: 2
Other Interior Features Walk-in Closet
Area & Lot
Total area 4,616 Sq.Ft.
Lot Area 14 Acres
Living area 3,244 Sq.Ft.
MLS® ID 5076161
Year Built 2013
School District Winnisquam Regional
High School Winnisquam Regional High Sch
Middle School Winnisquam Regional Middle Sch
Elementary School Sanbornton Central School
Water Frontage Brook/Stream, Directly Adjoining
Type Residential
Status For Sale
Exterior
Stories 2
Air conditioning None
Heat type Propane, Forced Air
Garage Space 4.0
Sewer 1500 Gallon, Private, Septic
Lot Features Sloping, Open, Orchards, Farm, Near Shopping, Wooded, Landscaped, Near Skiing
Roof Shingle
Finance
Sales Price $999,000
Real Estate Tax $9,025 yearly
White two-story home with a blue-gray front door, mature trees, and a broad sloping lawn.

Schedule a Showing

I would love to show you this beautiful property. Please select your preferred date and time below. I will be in touch shortly to confirm your appointment.

Schedule a Showing

I would love to show you this beautiful property. Please select your preferred date and time below. I will be in touch shortly to confirm your appointment.

Thank you for your interest in 1168 New Hampton Road, Sanbornton, NH 03269. We are reviewing your request and will be in touch shortly!

Sanbornton

Work With Us

Our team offers personalized support for buyers and sellers who value lifestyle, community, and connection. Wherever you're headed, we’ll help you find the place that feels just right.
Follow Me