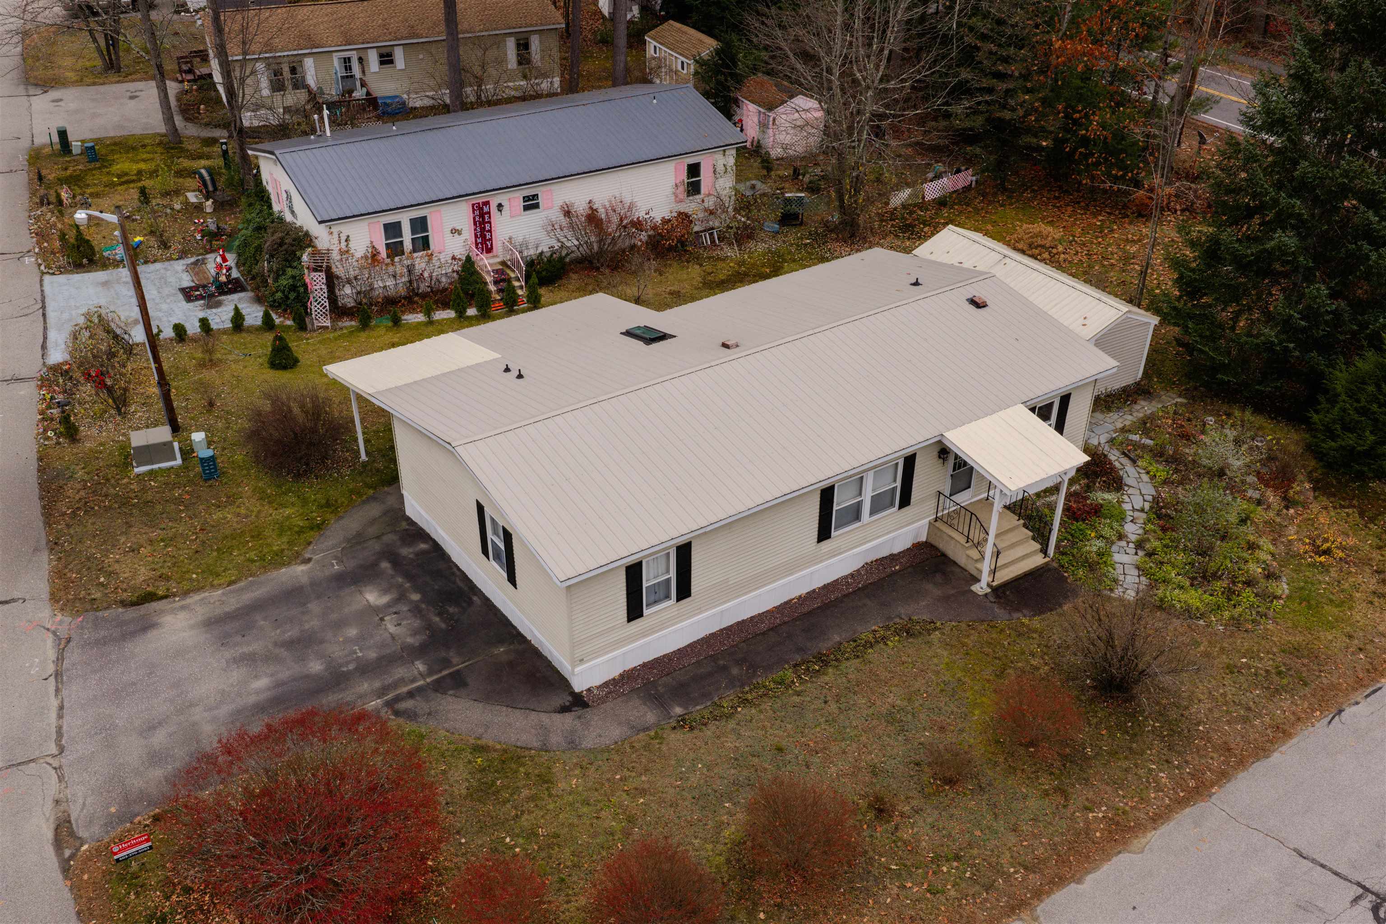
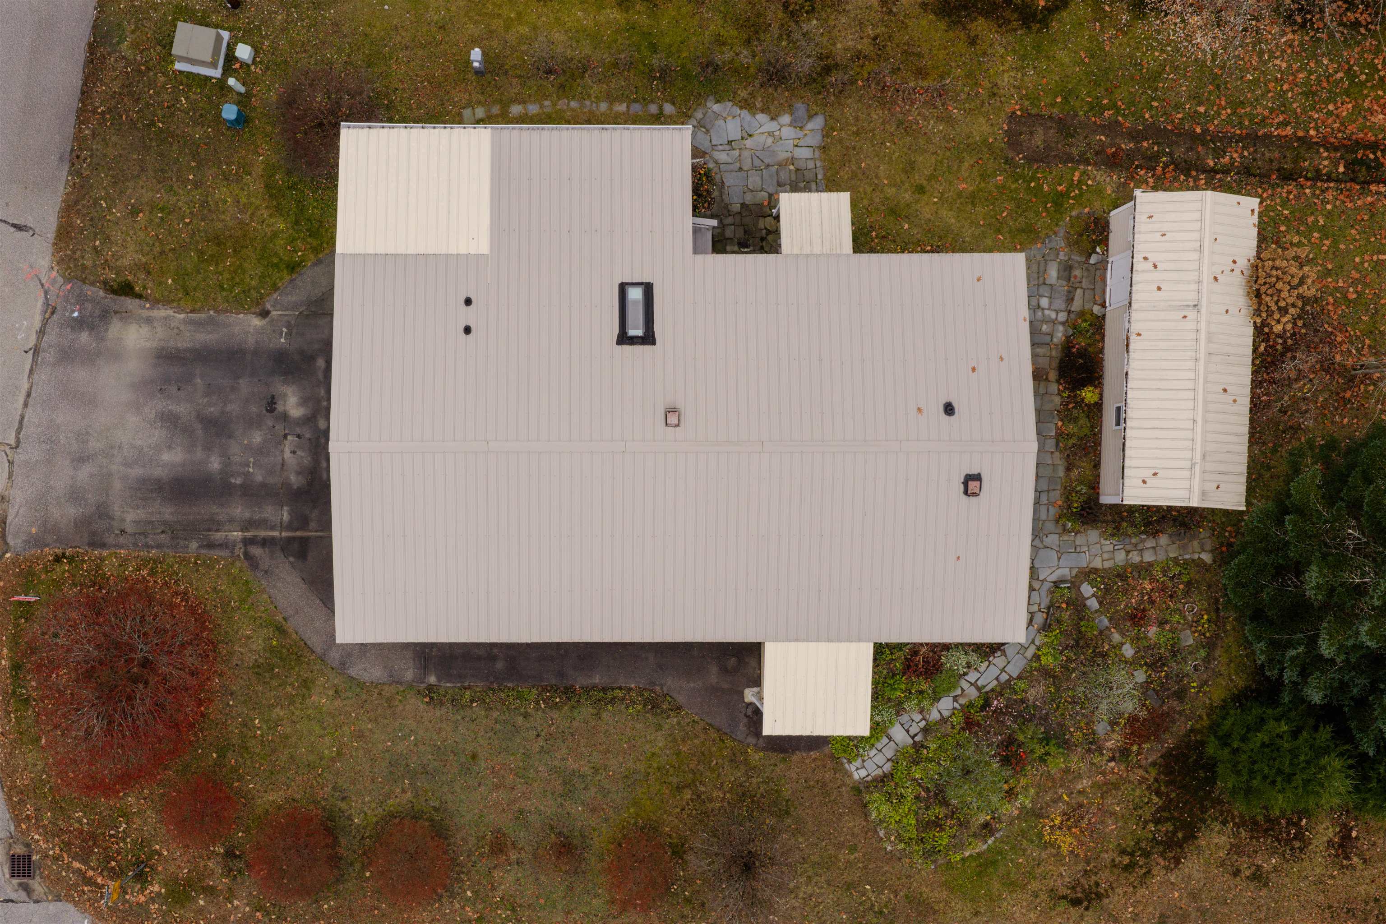
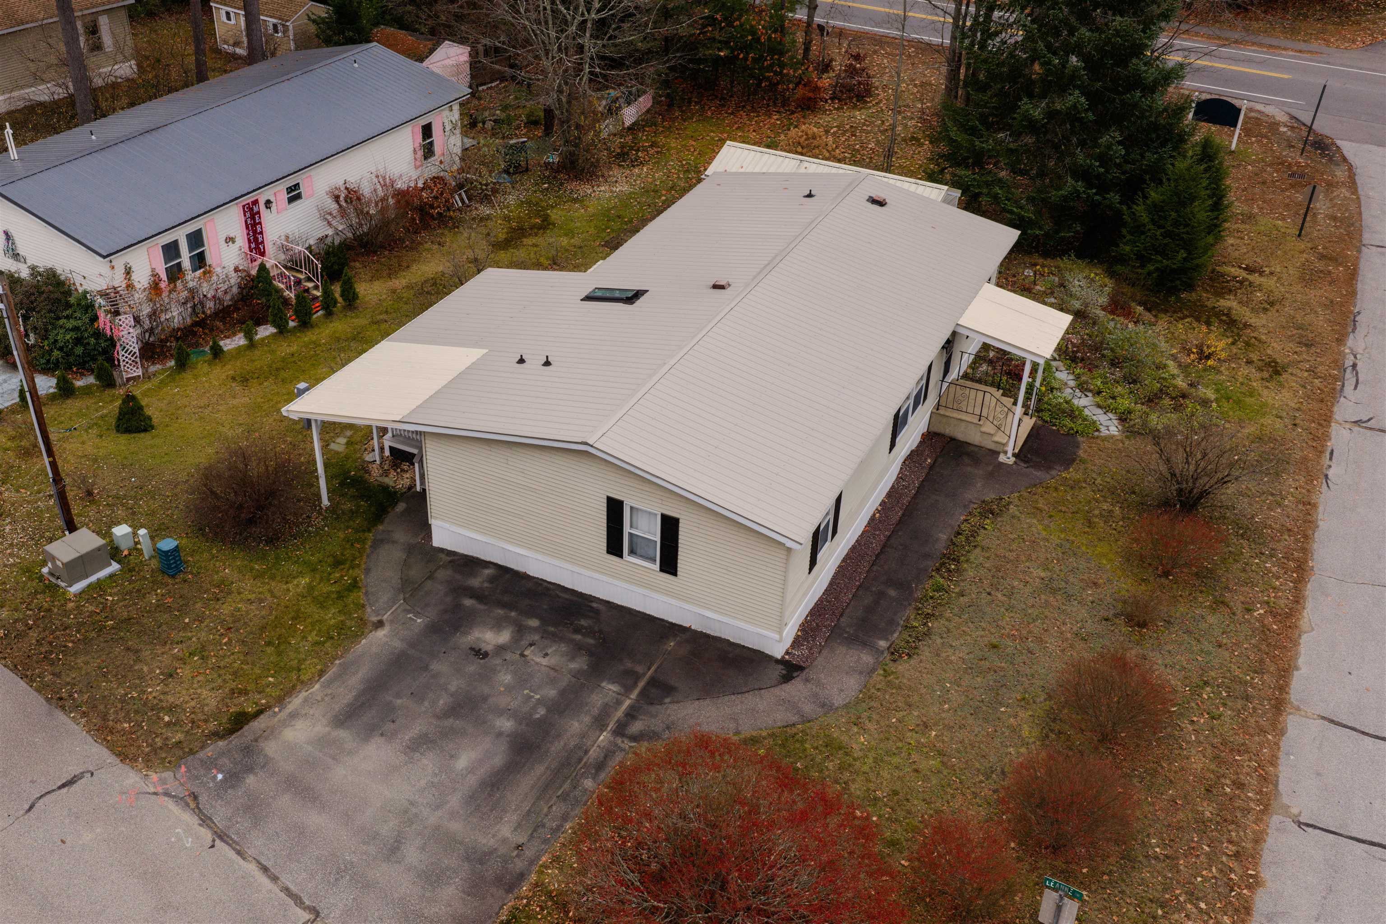
Aerial view of a beige home with a light metal roof, covered entrance, and paved driveway.
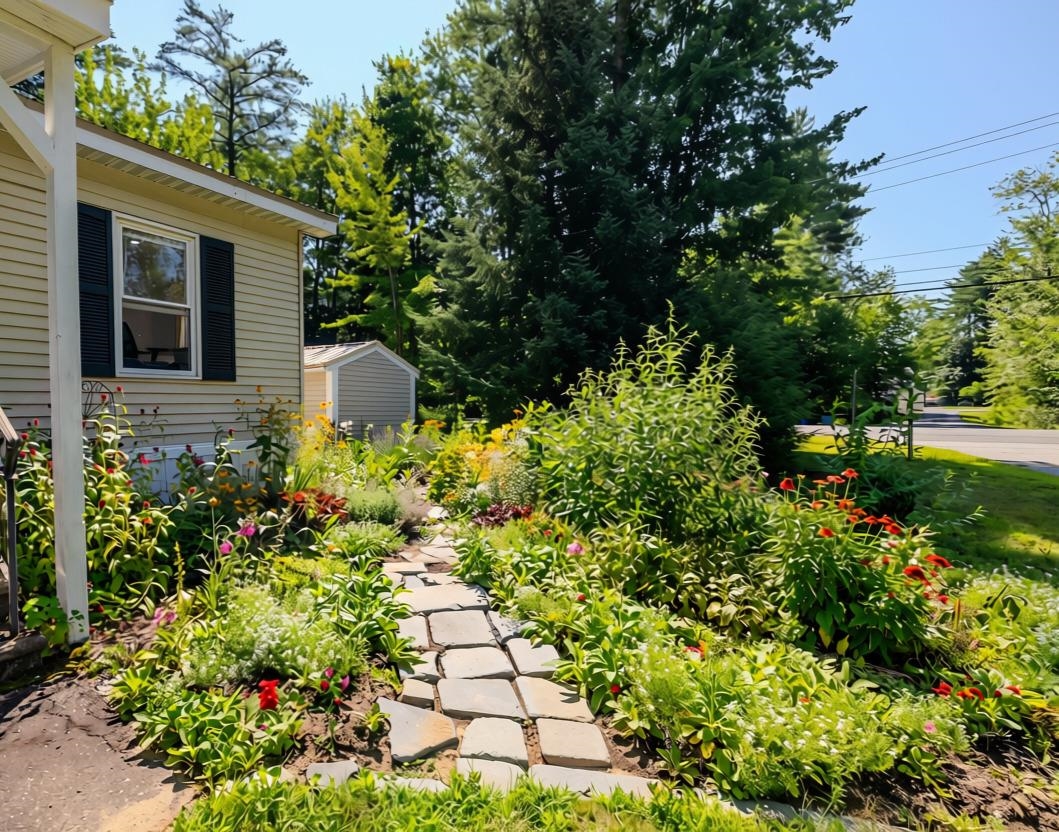
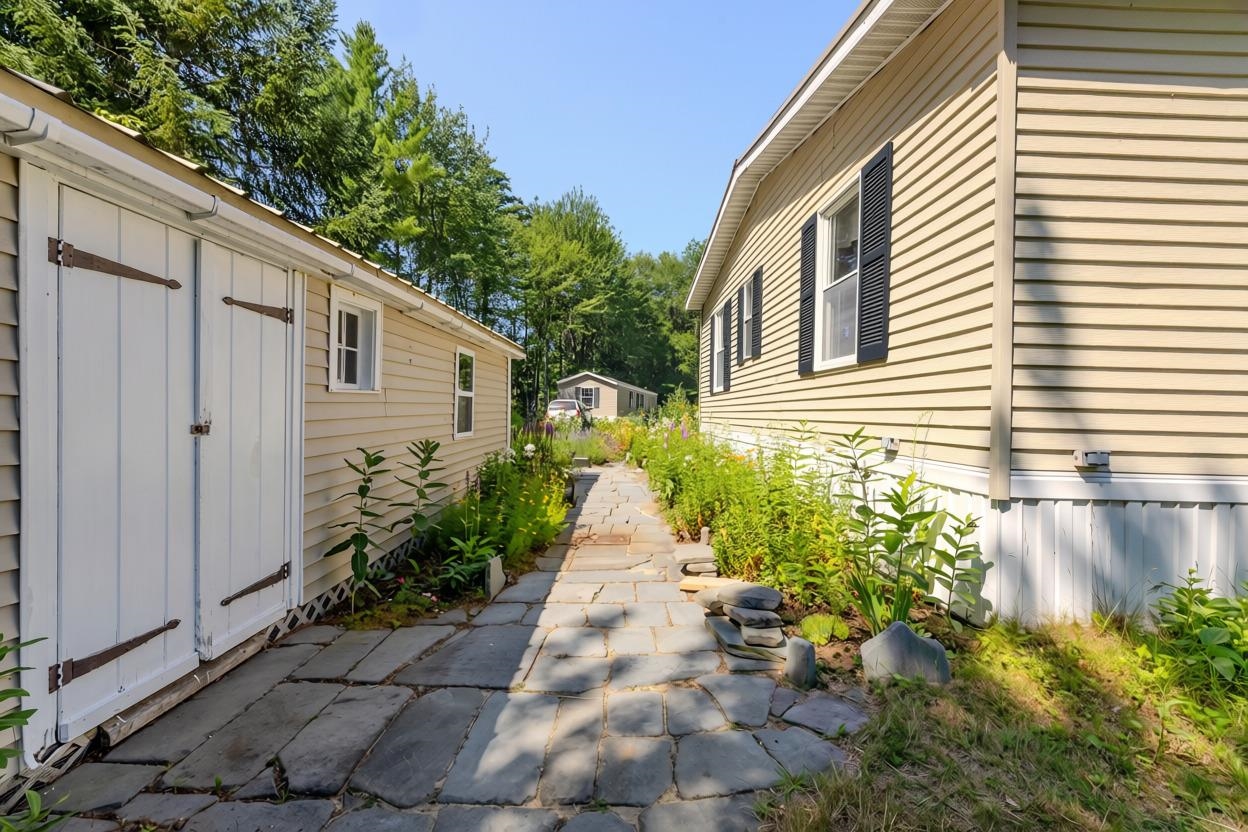
House beside a flower garden and stone path leading toward the street.
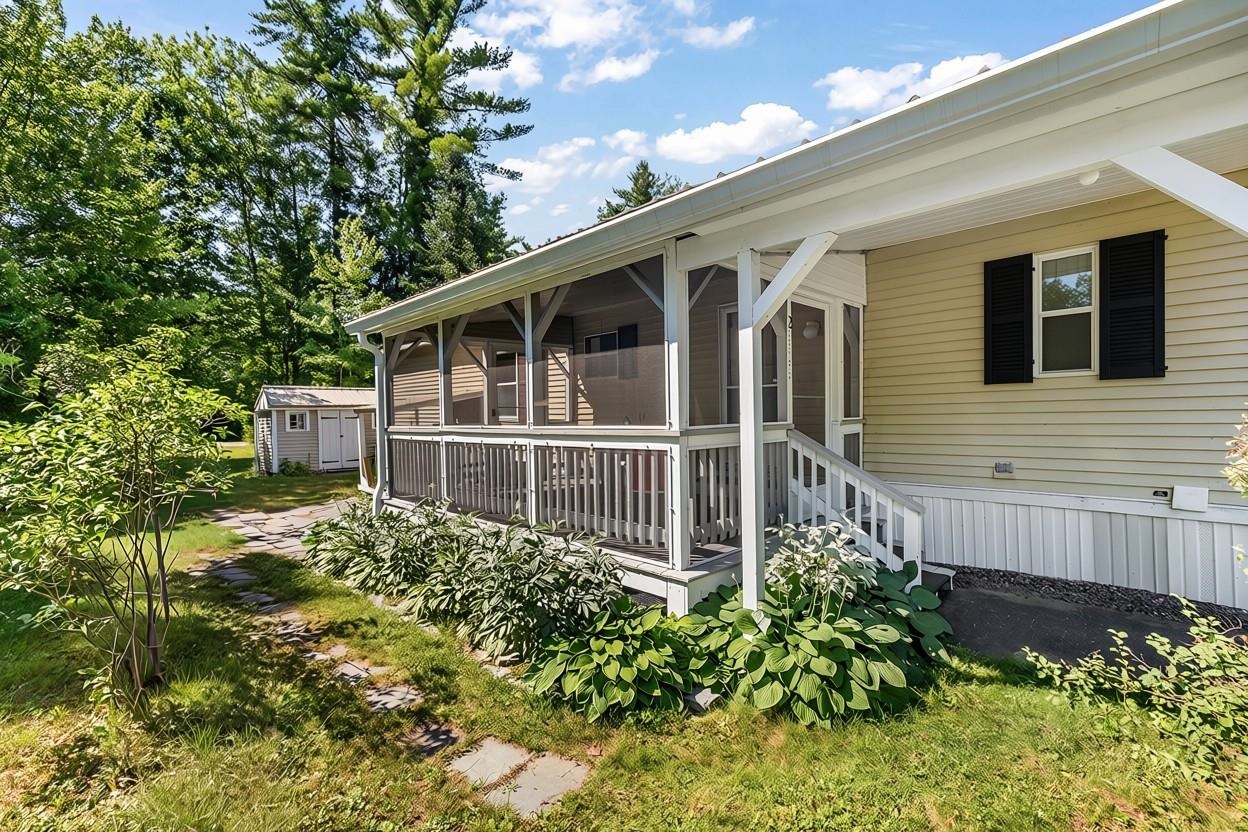
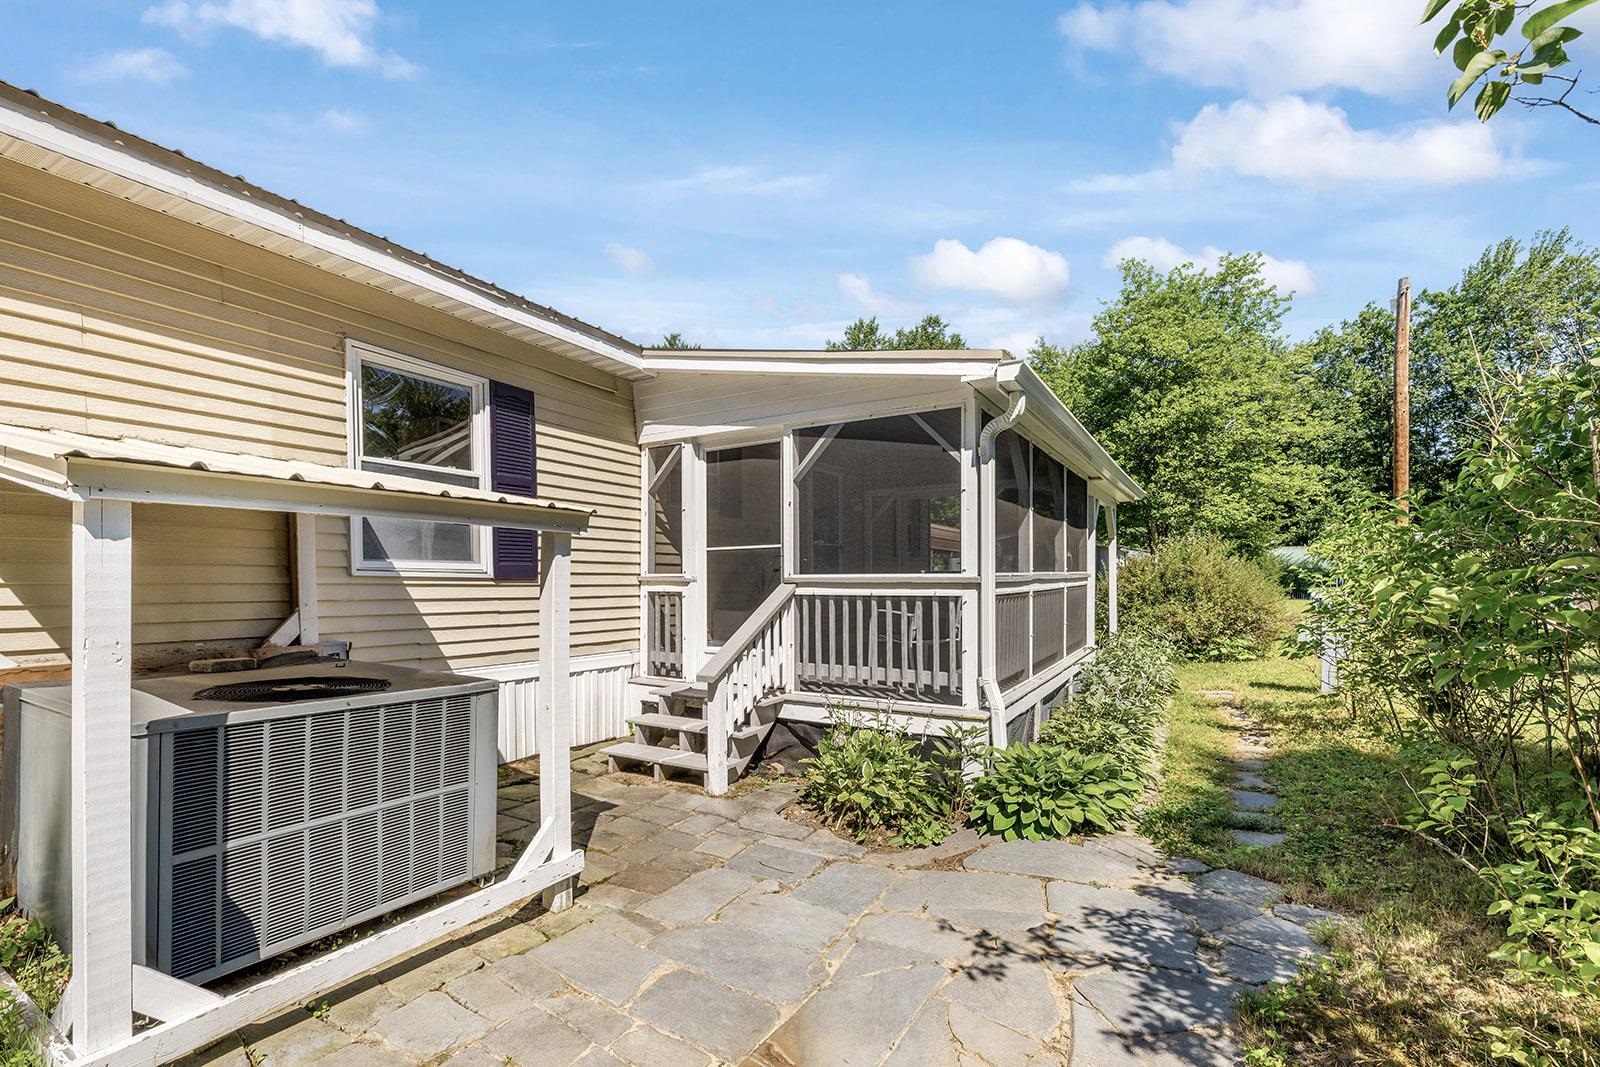
House with a screened porch, white railing, and a stepping-stone garden path.
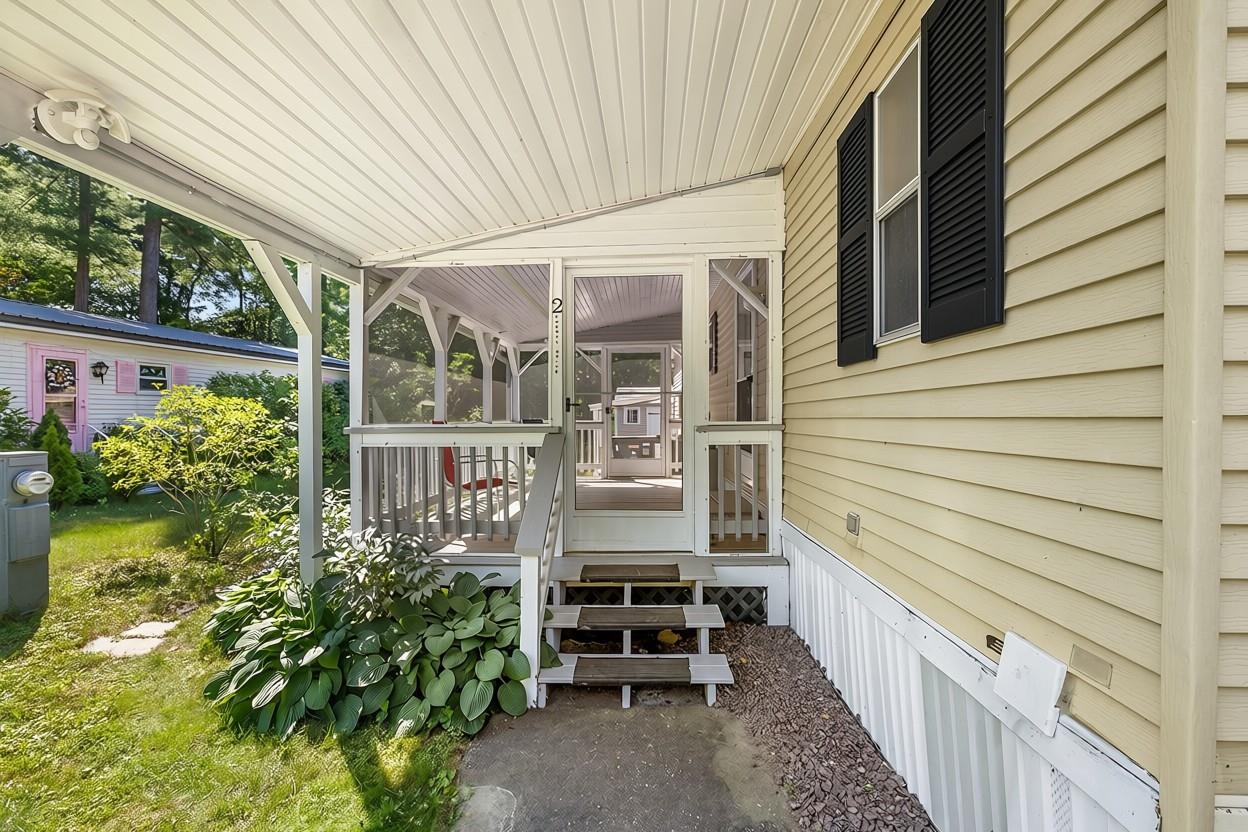
Covered front entry with white railings, steps, and a screened porch beside pale yellow siding.
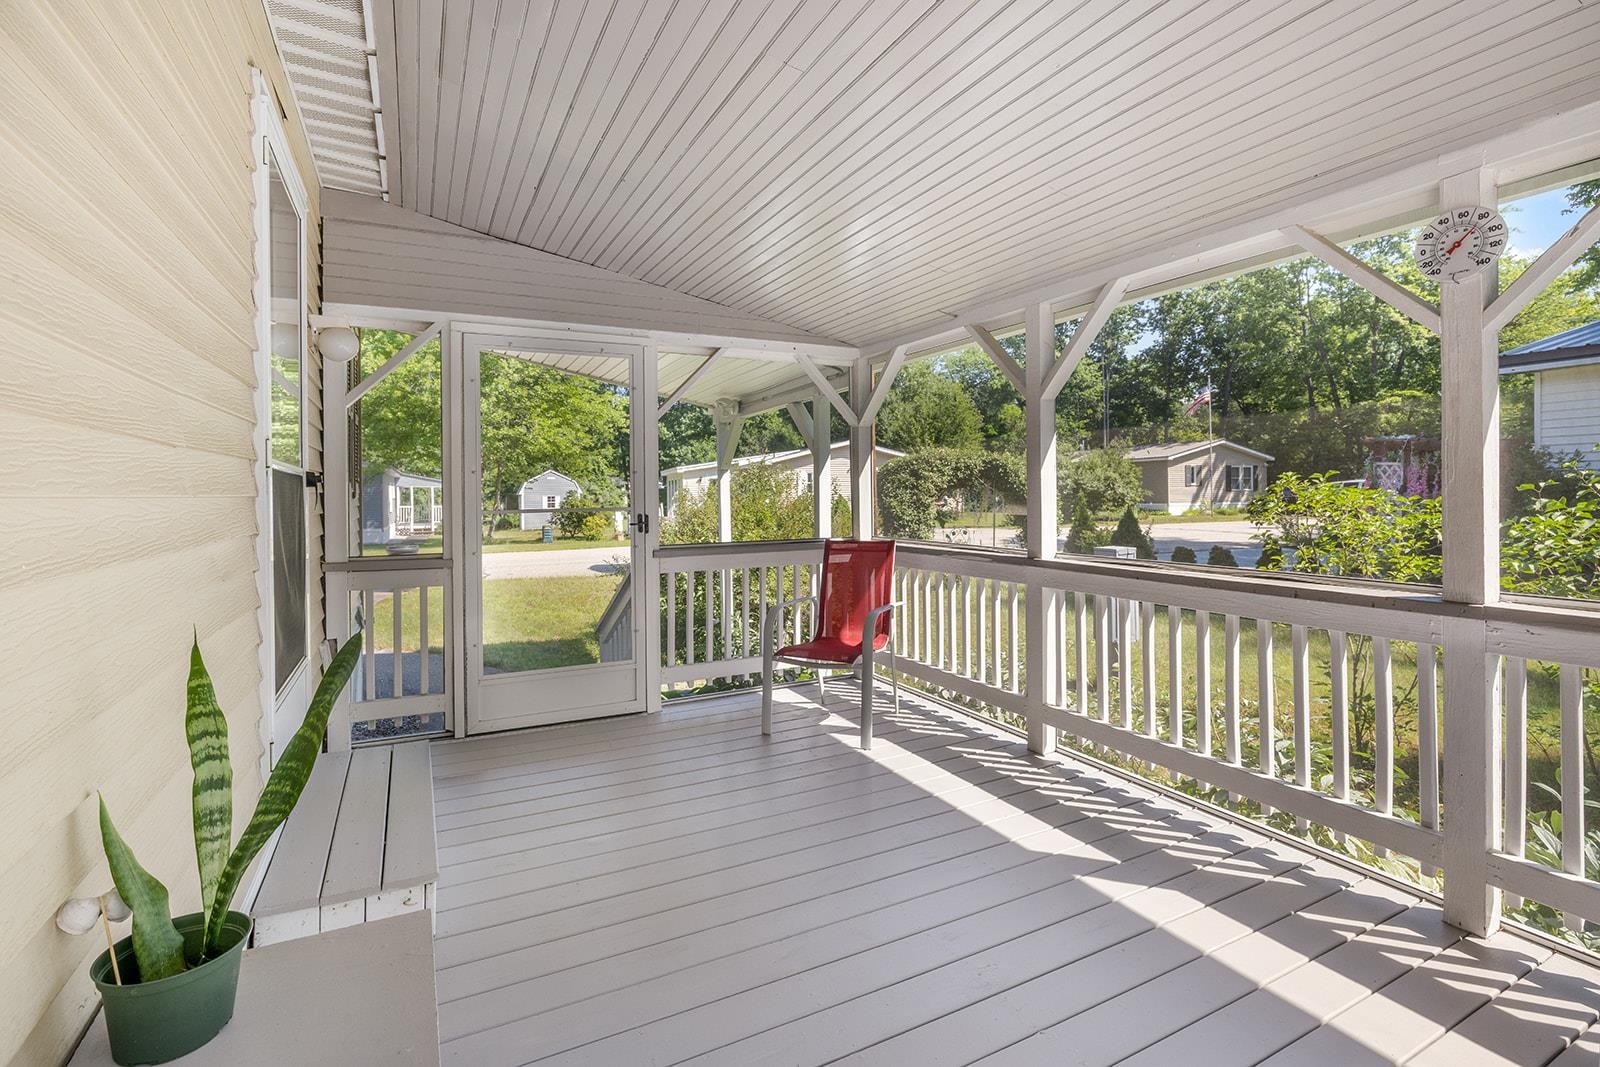
Screened porch with white railings, a red chair, and views of leafy surroundings.
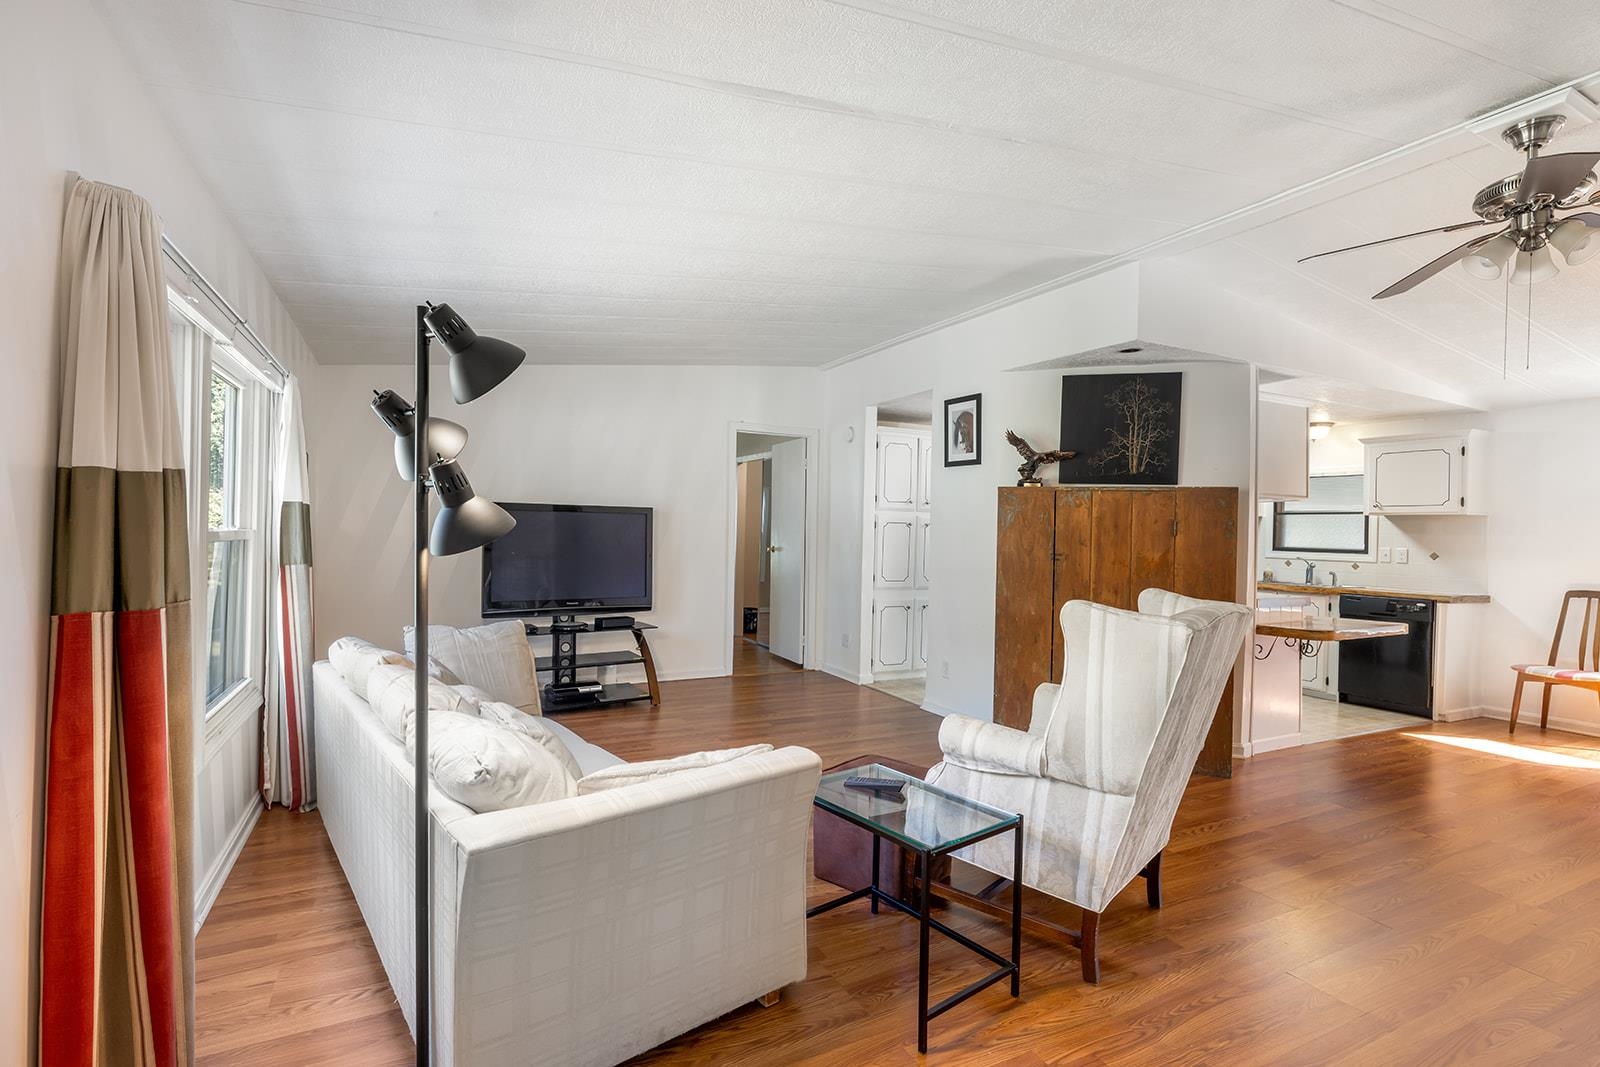
Living room with white seating, hardwood floors, large windows, and an adjoining kitchen.
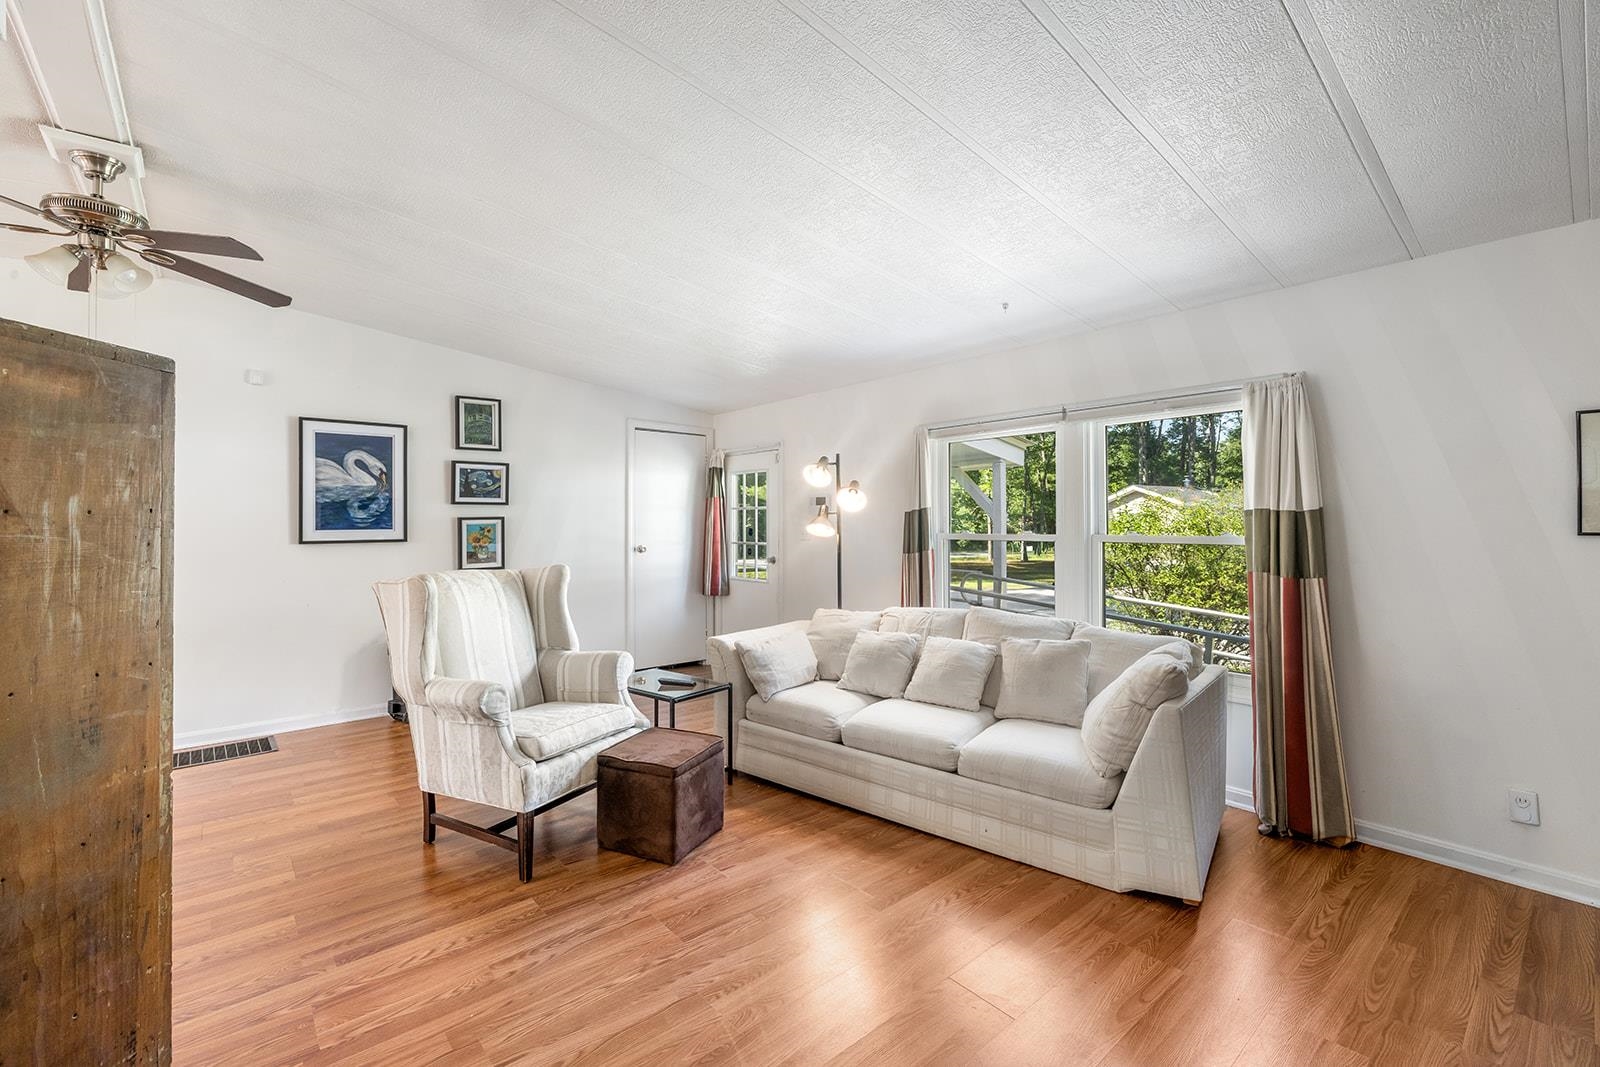
Living room with white sofa and armchair beside large windows overlooking trees.
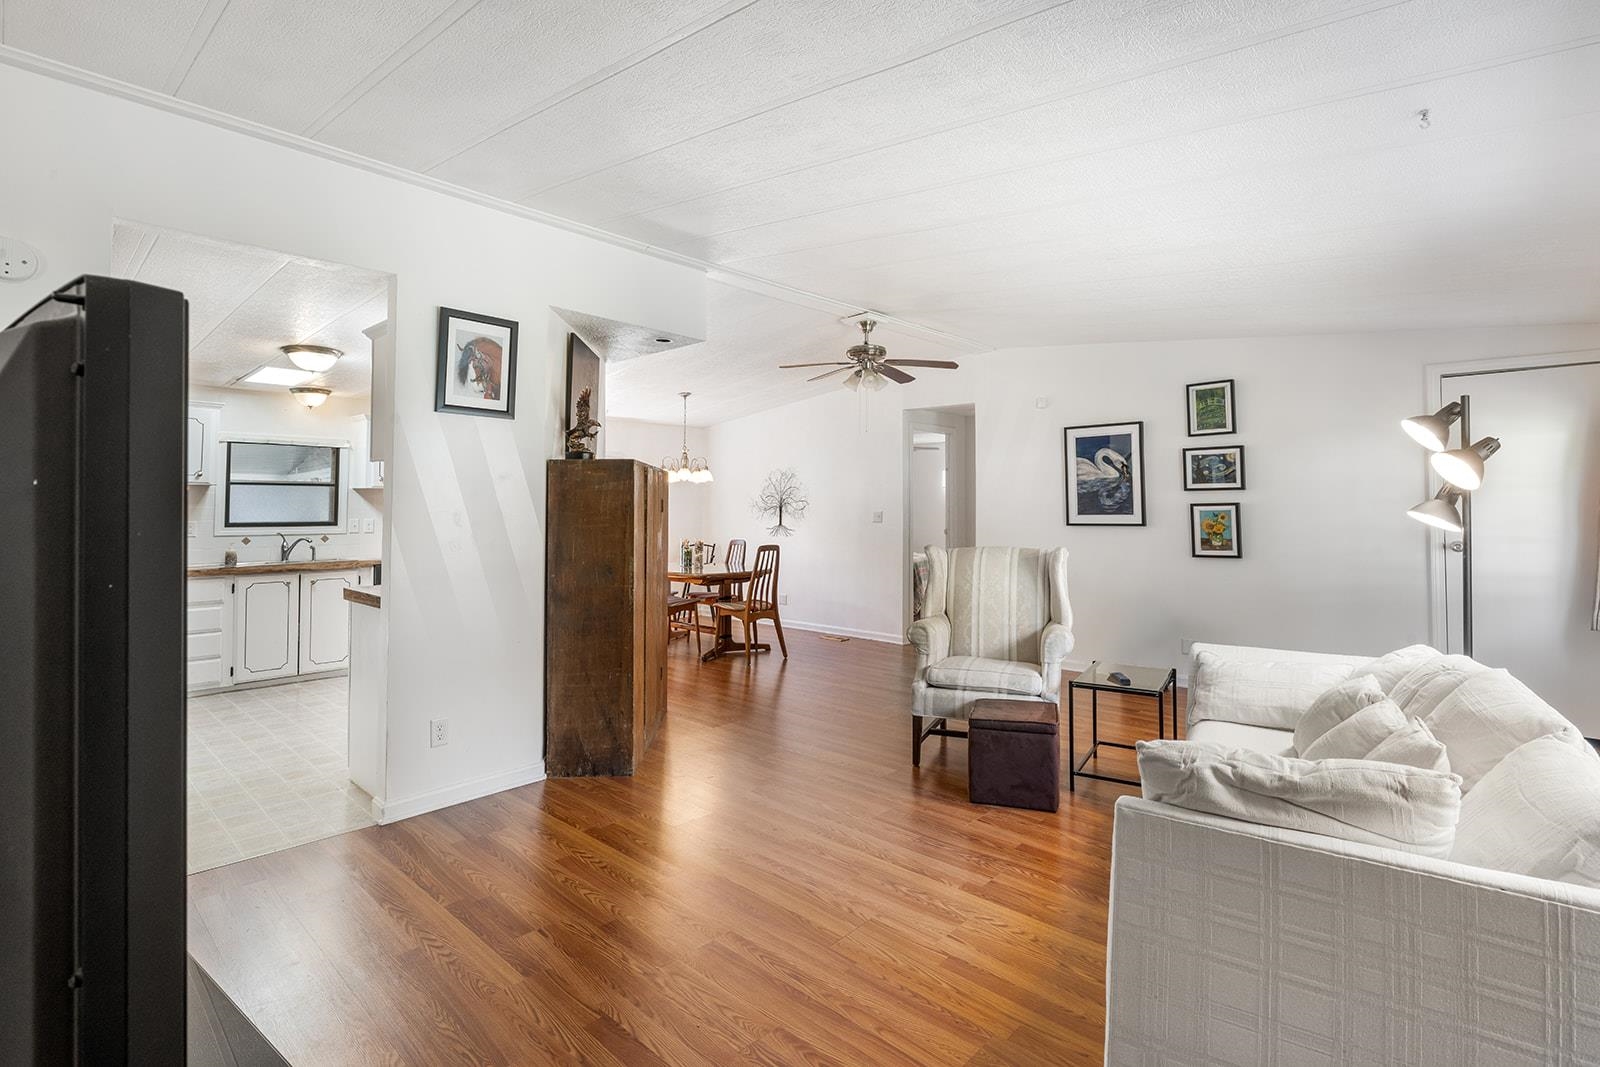
Open living room with hardwood floors, white seating, and adjoining kitchen and dining area.
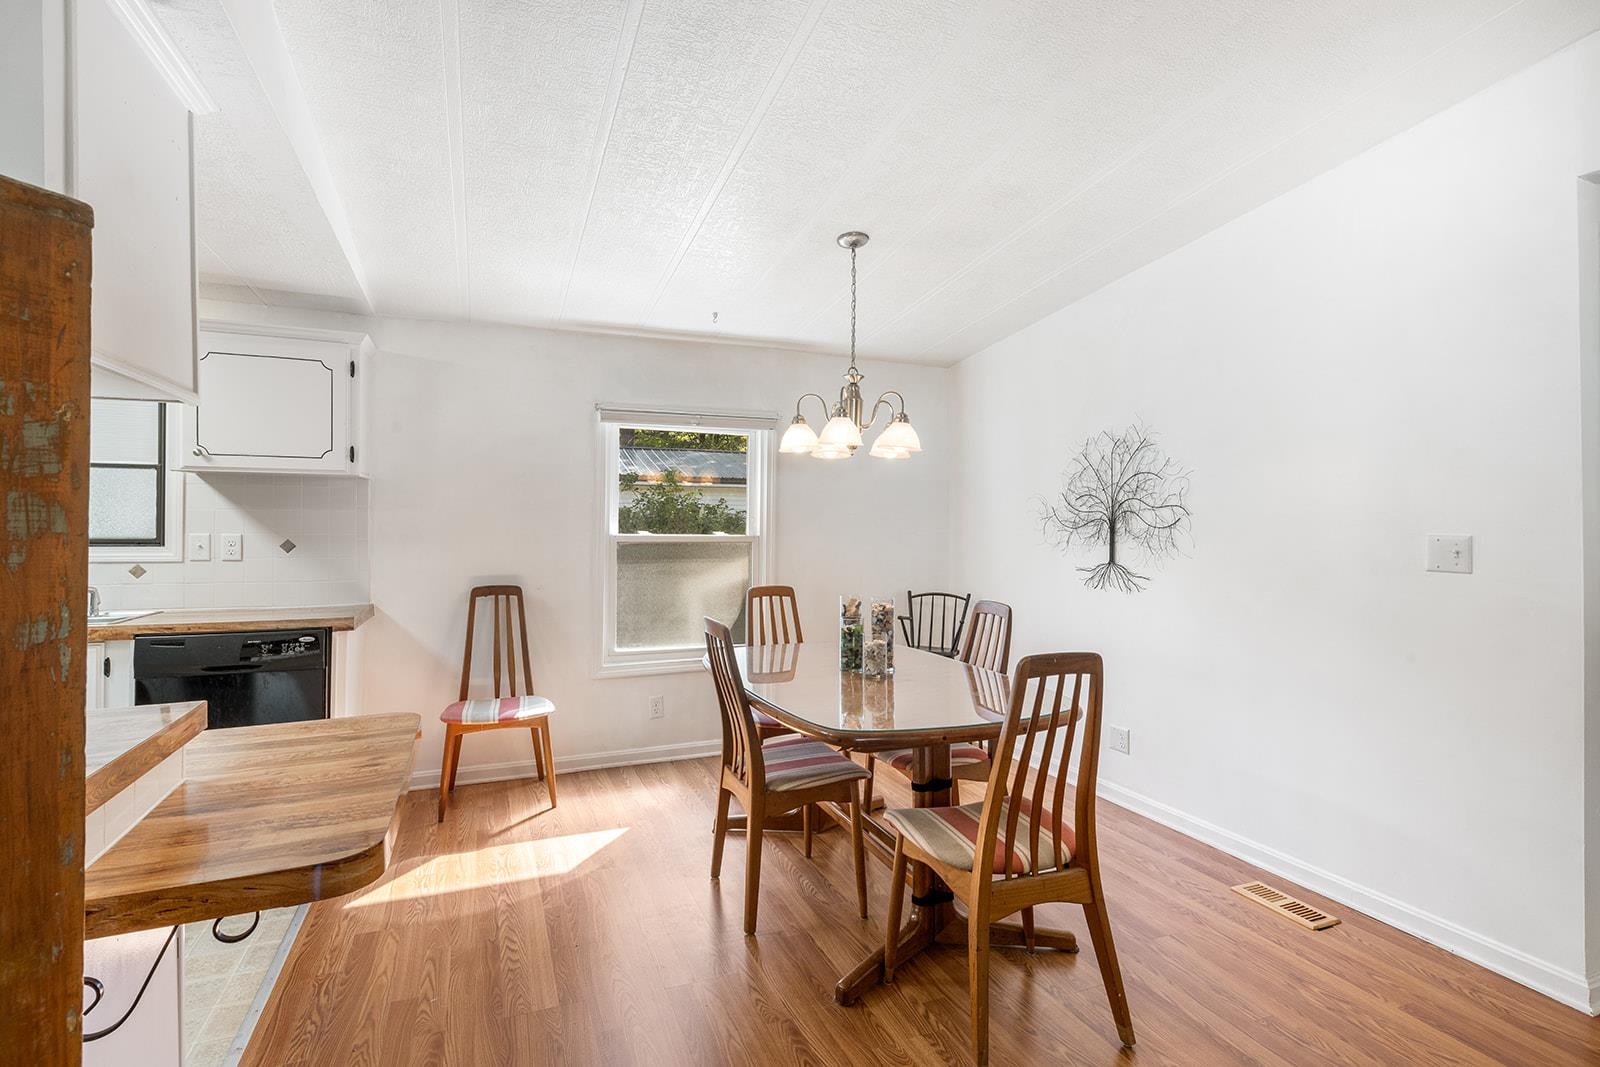
Dining area with a wooden table and chairs beside the kitchen, lit by a window and chandelier.
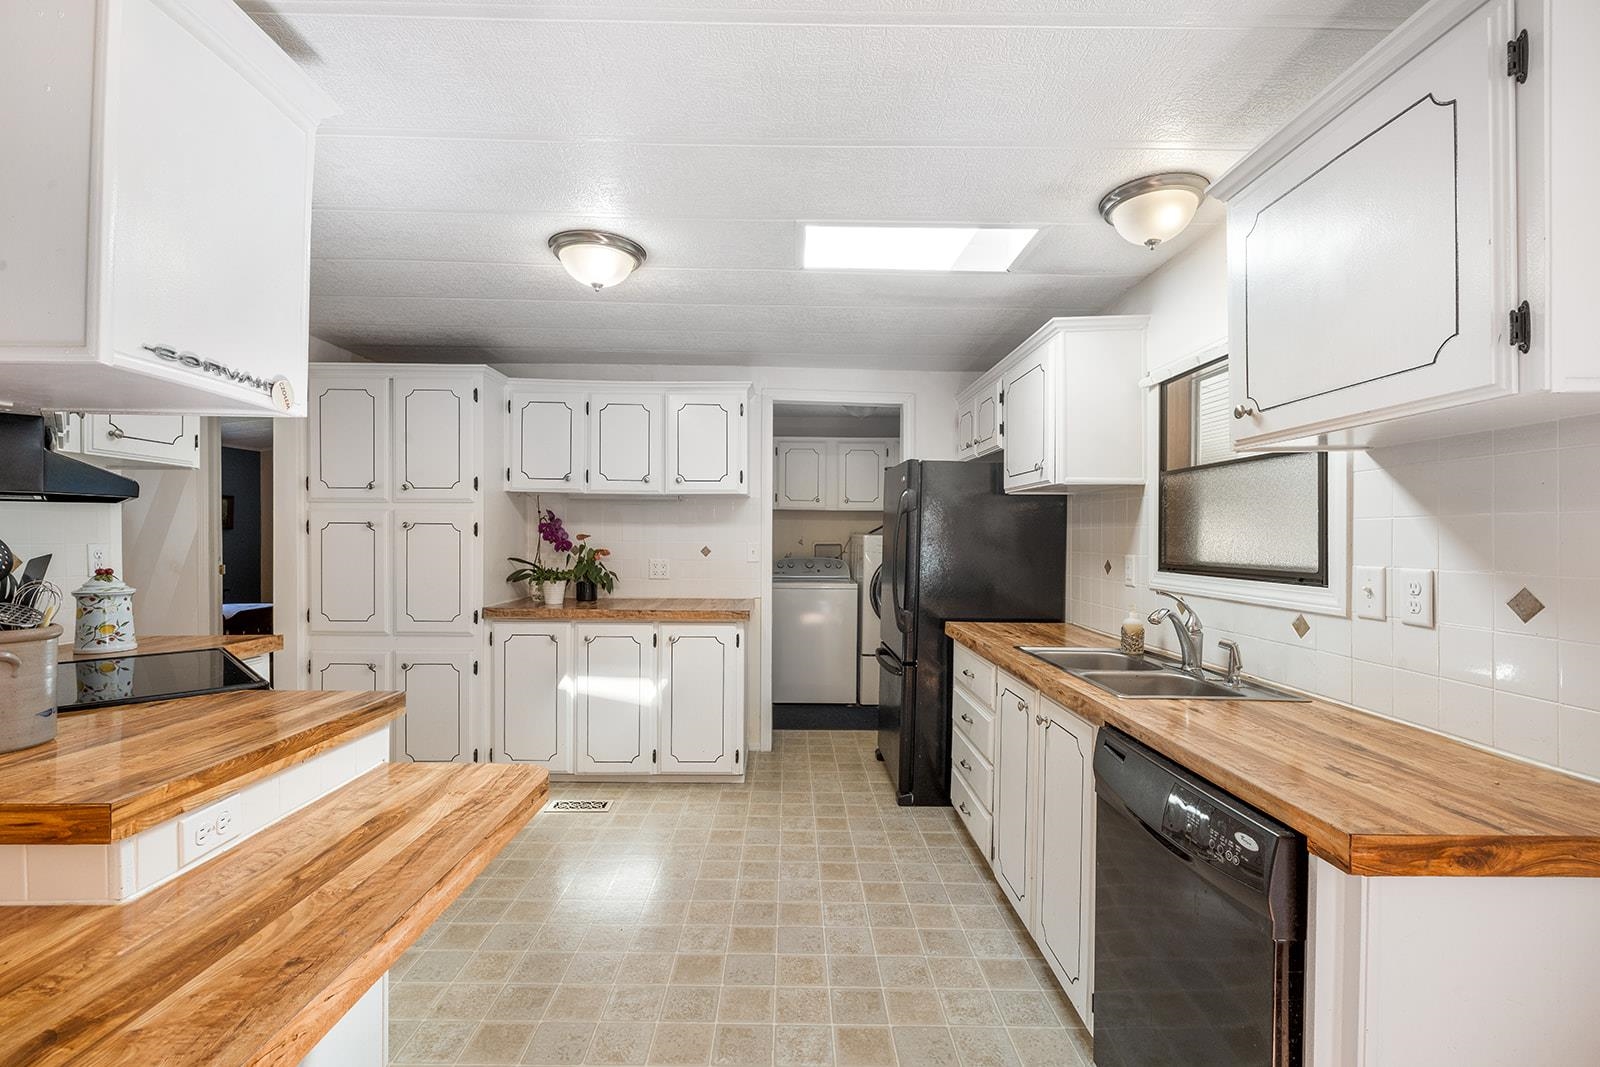
Kitchen with white cabinets, butcher-block countertops, and black appliances.
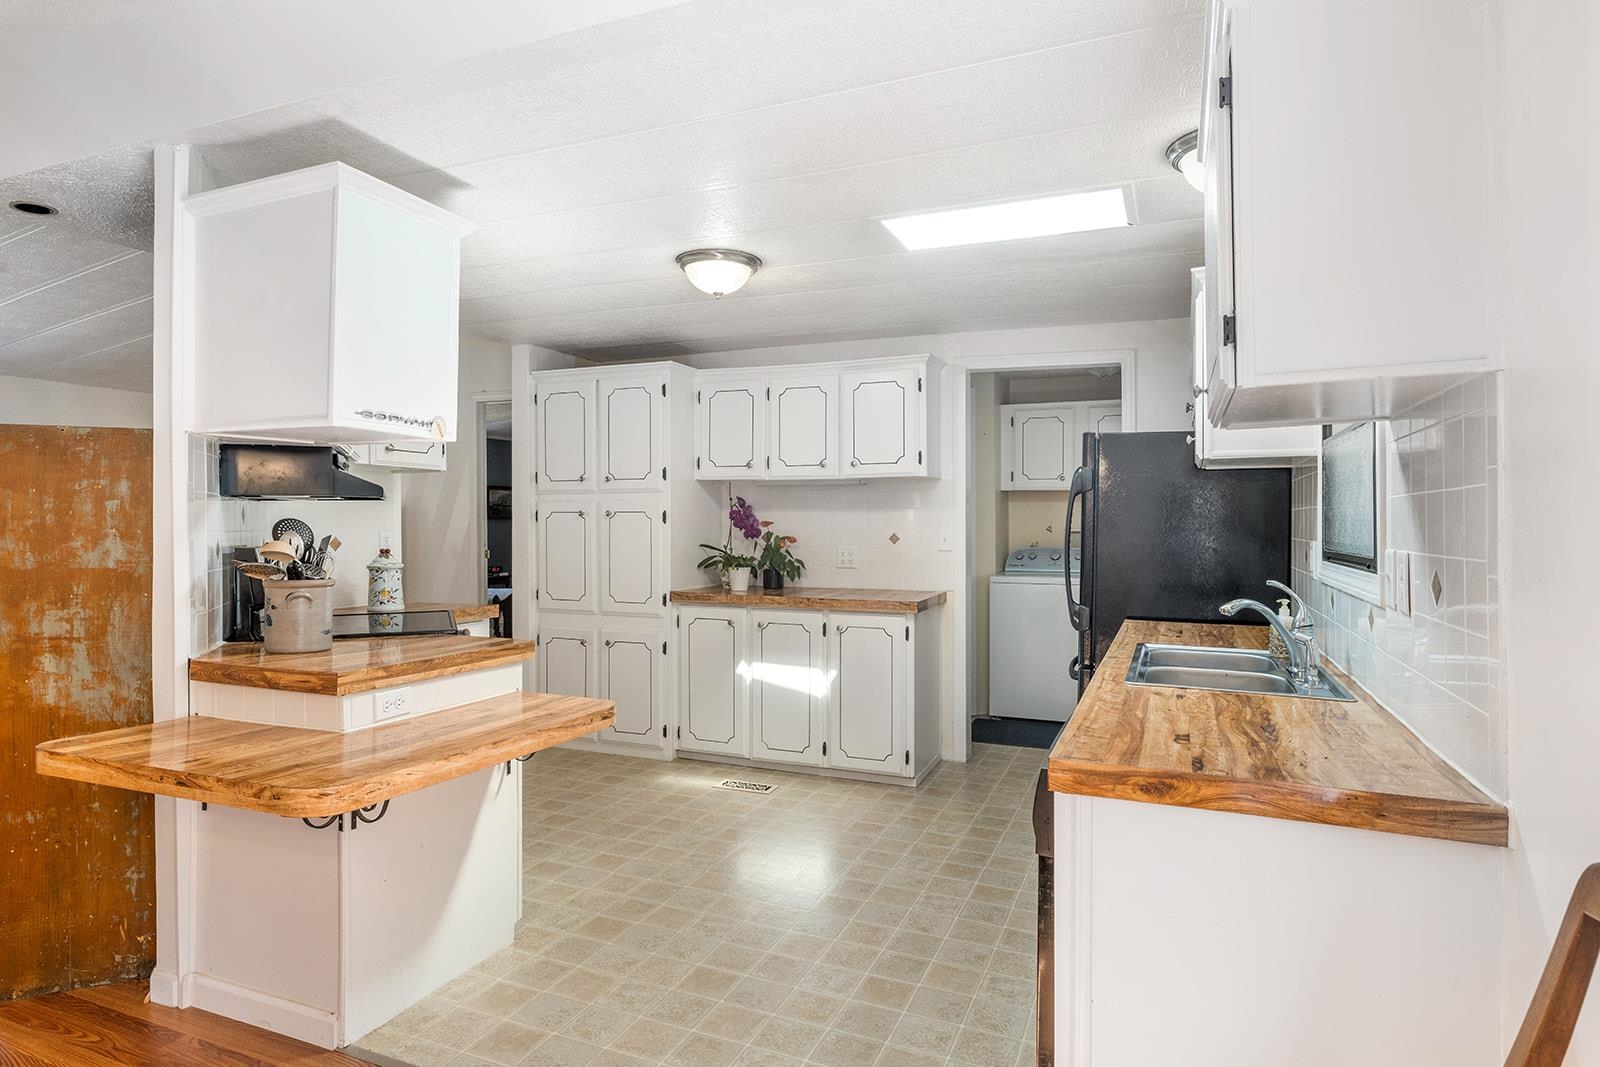
Kitchen with white cabinets, butcher-block counters, and a long sink-side countertop.
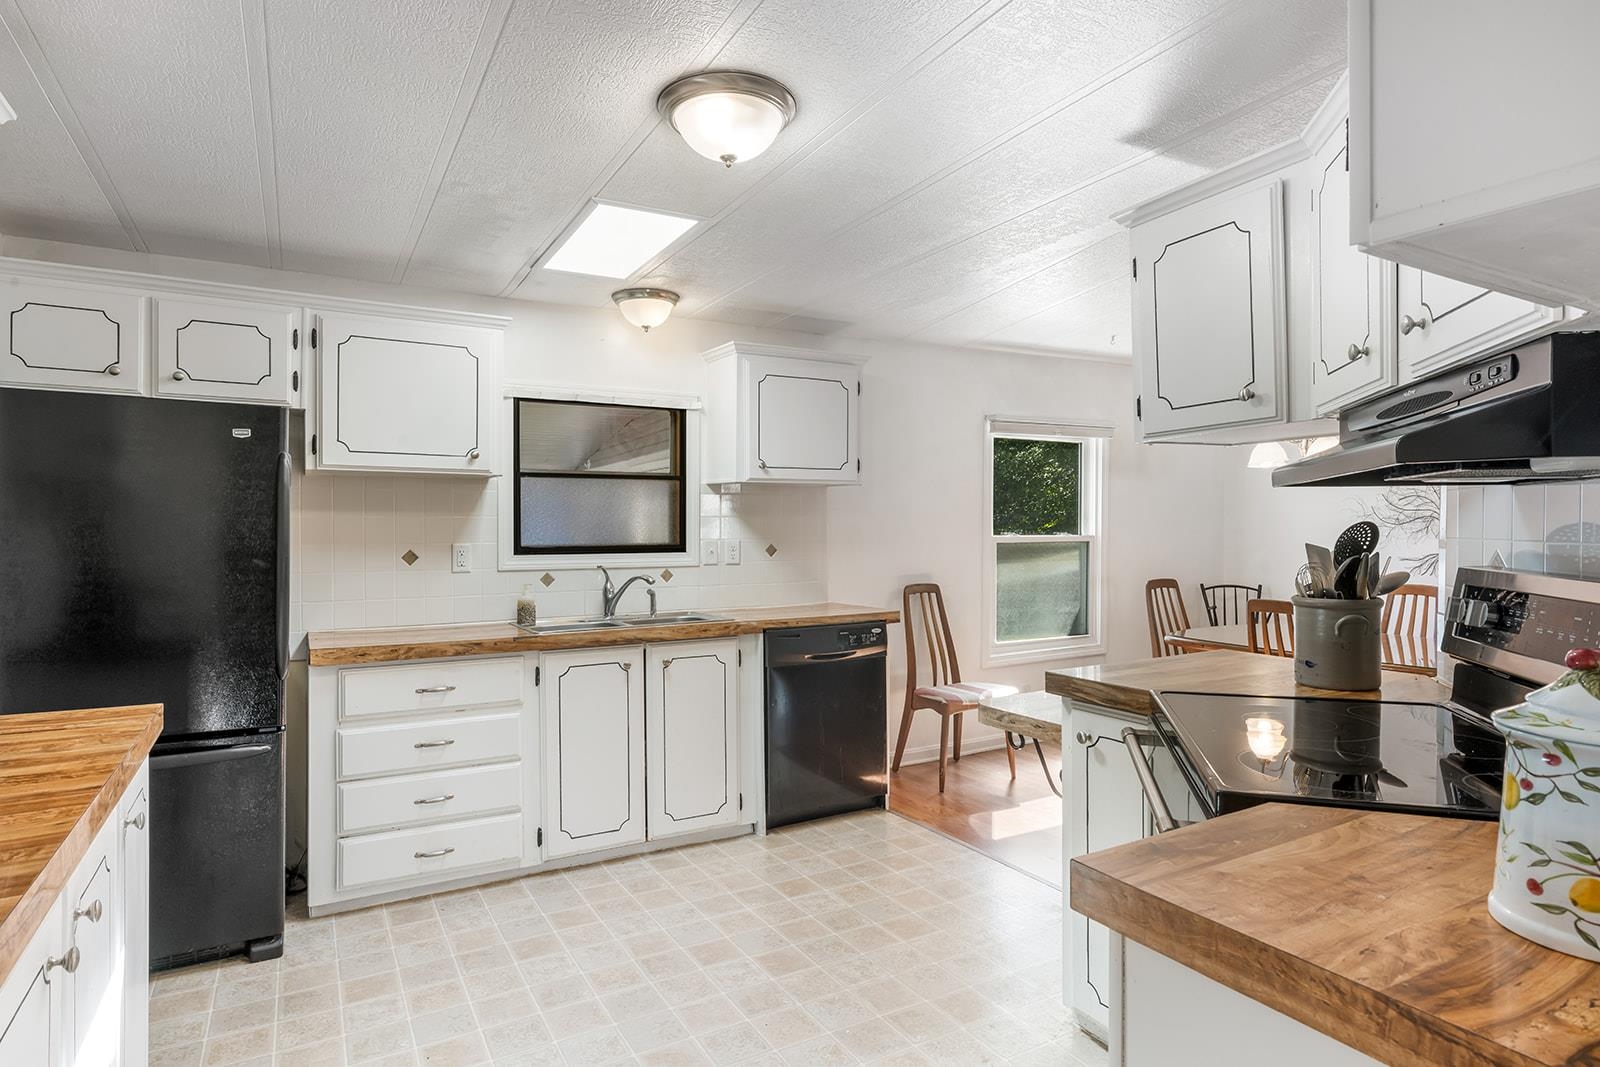
Kitchen with white cabinets, butcher-block counters, black appliances, and a dining area by the windows.
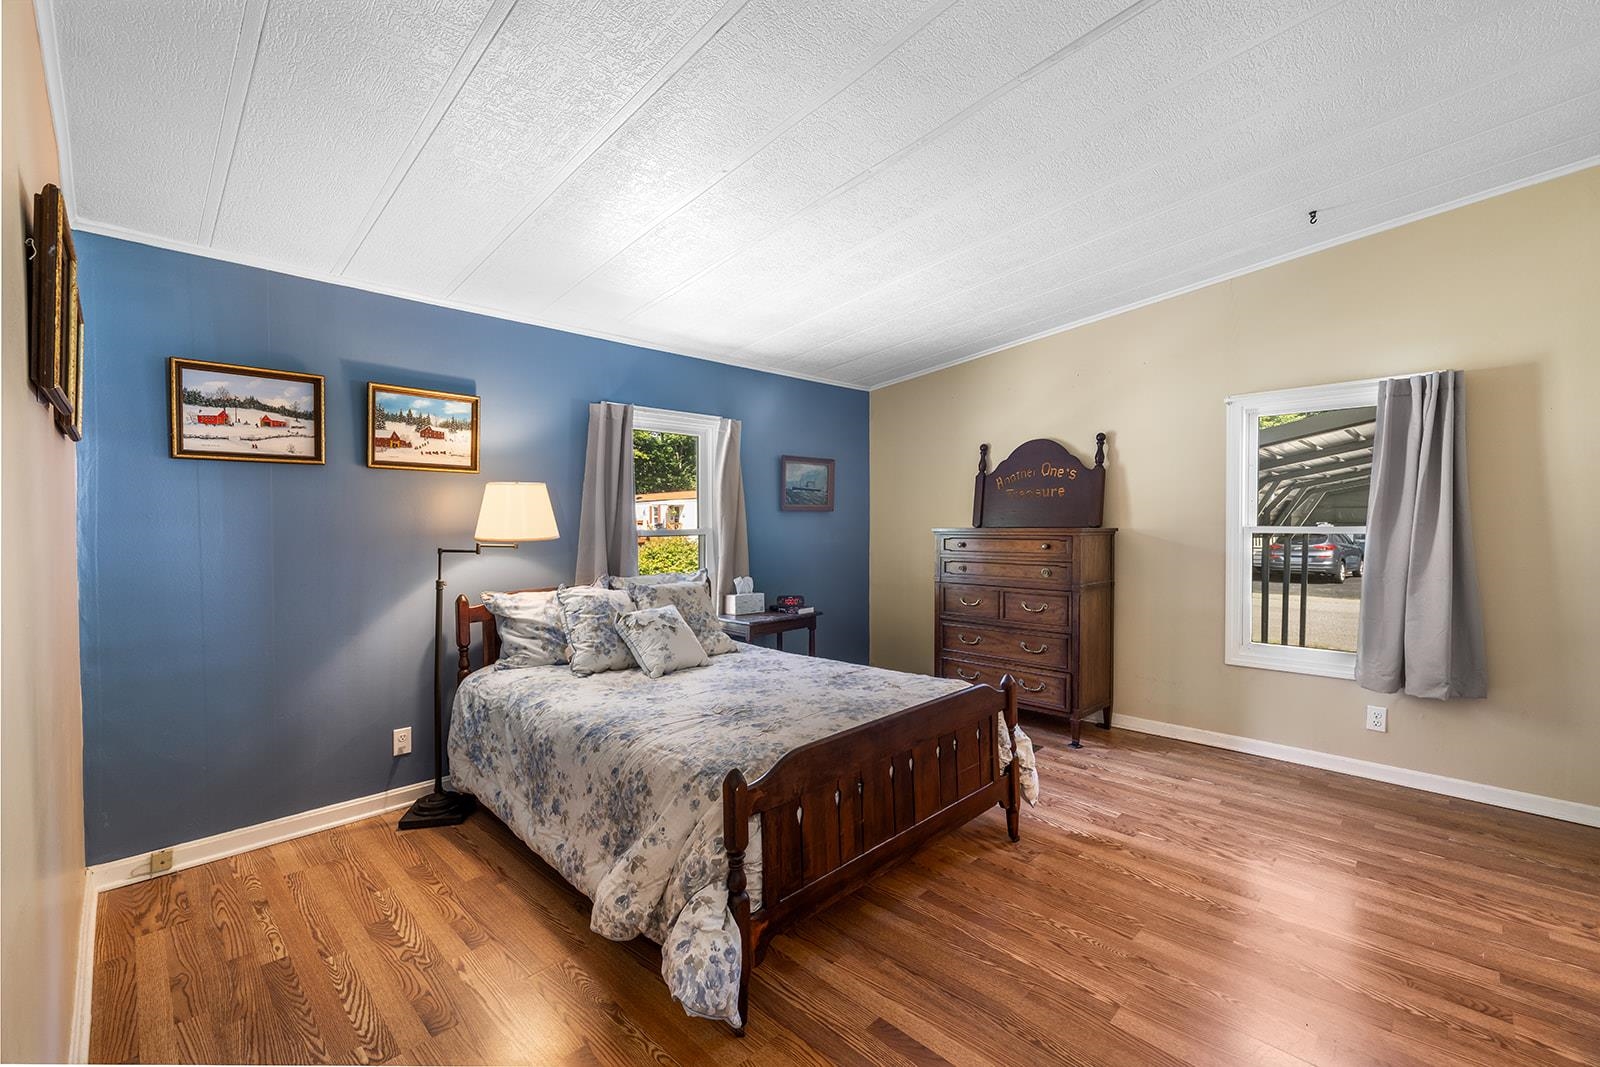
Bedroom with a wooden bed, blue accent wall, and polished hardwood floors.
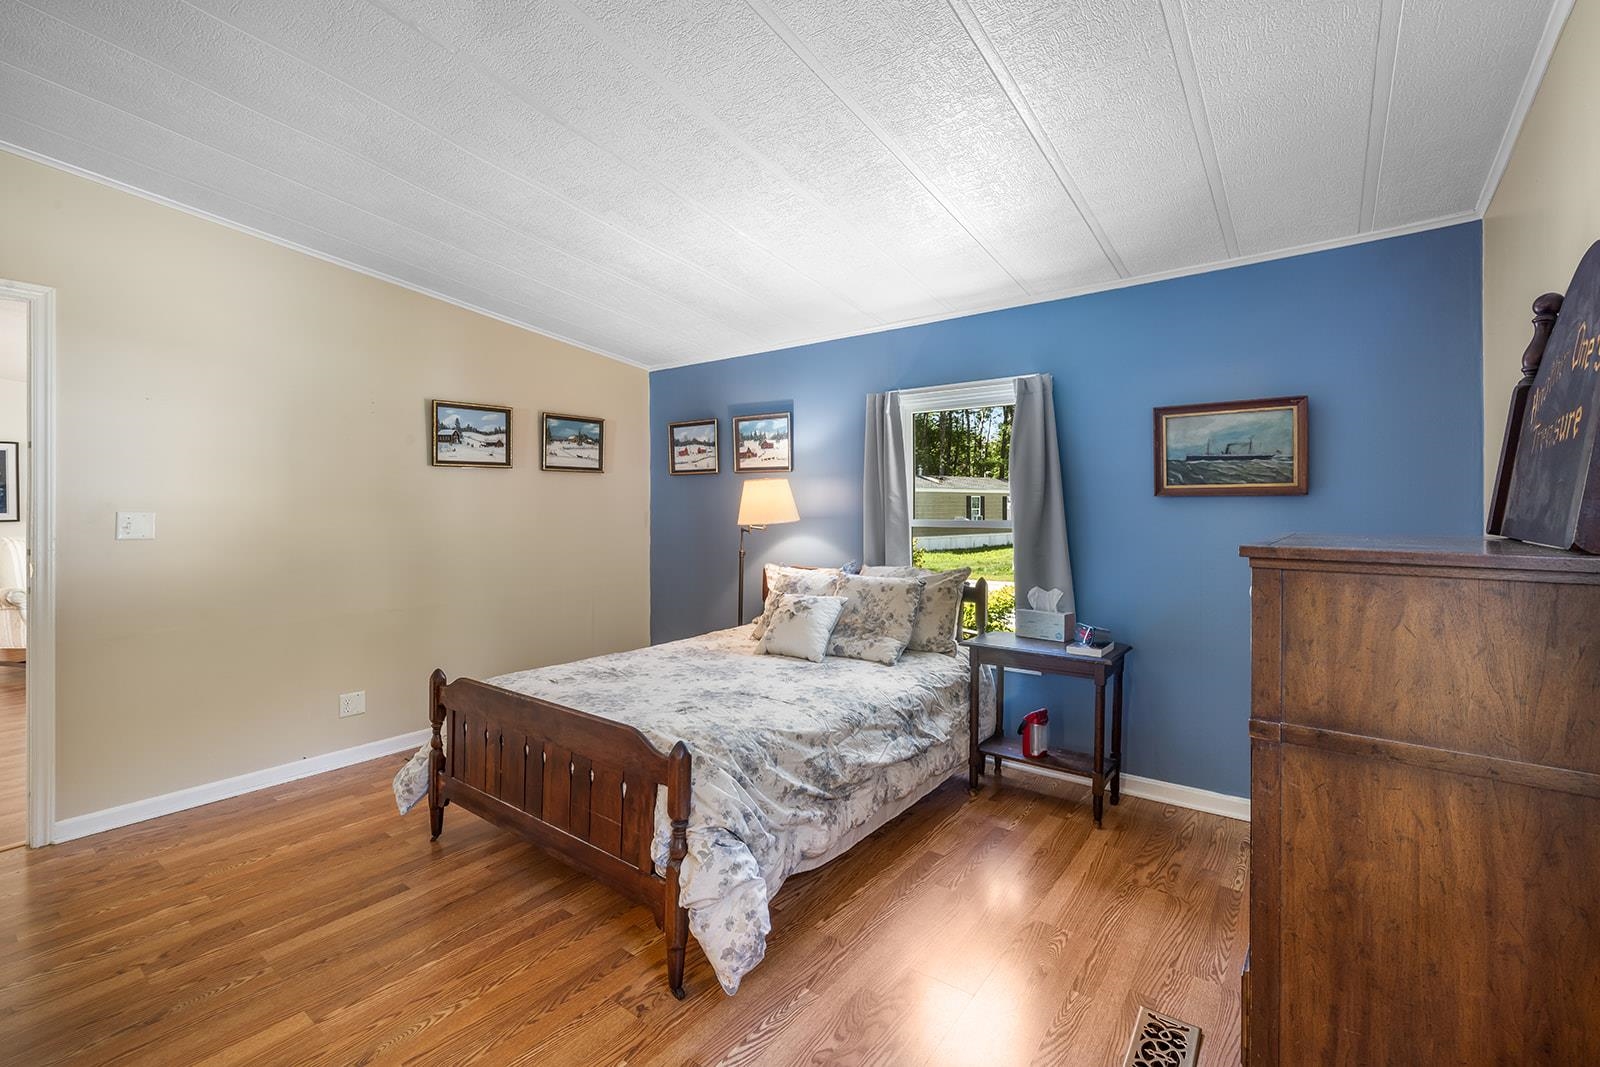
Bedroom with a wooden bed, blue accent wall, and hardwood floors.
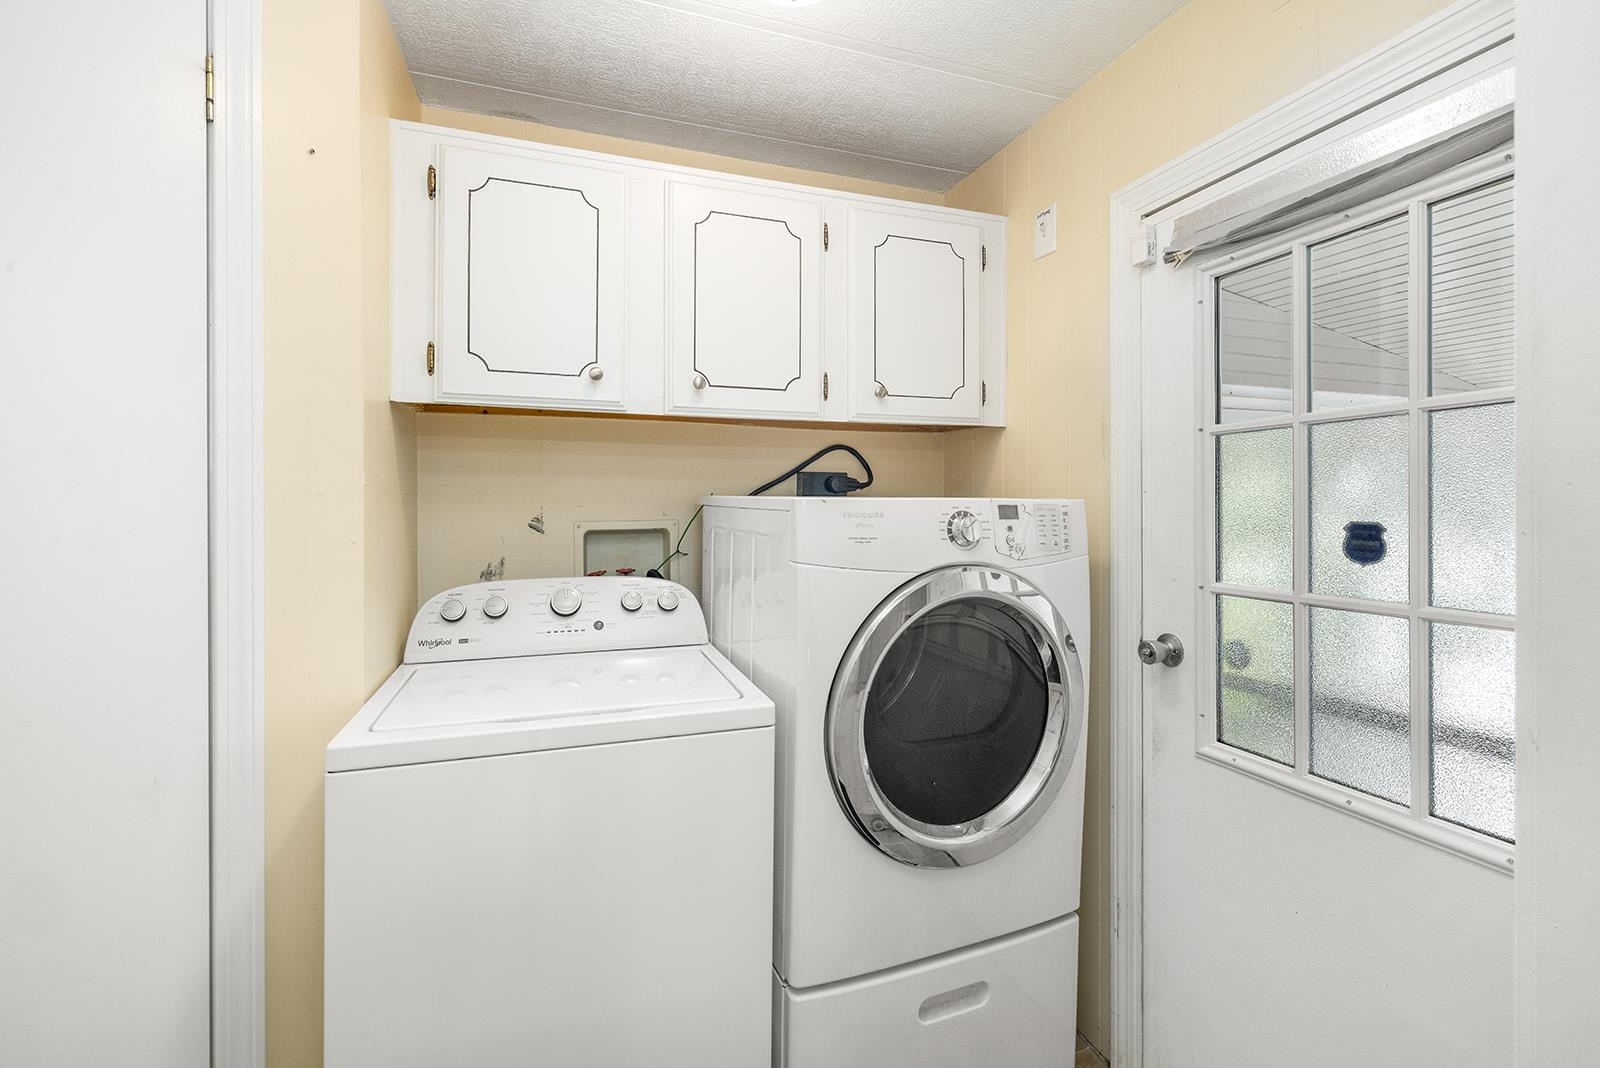
Laundry room with a top-loading washer, front-loading dryer, overhead cabinets, and a glass-paneled door.
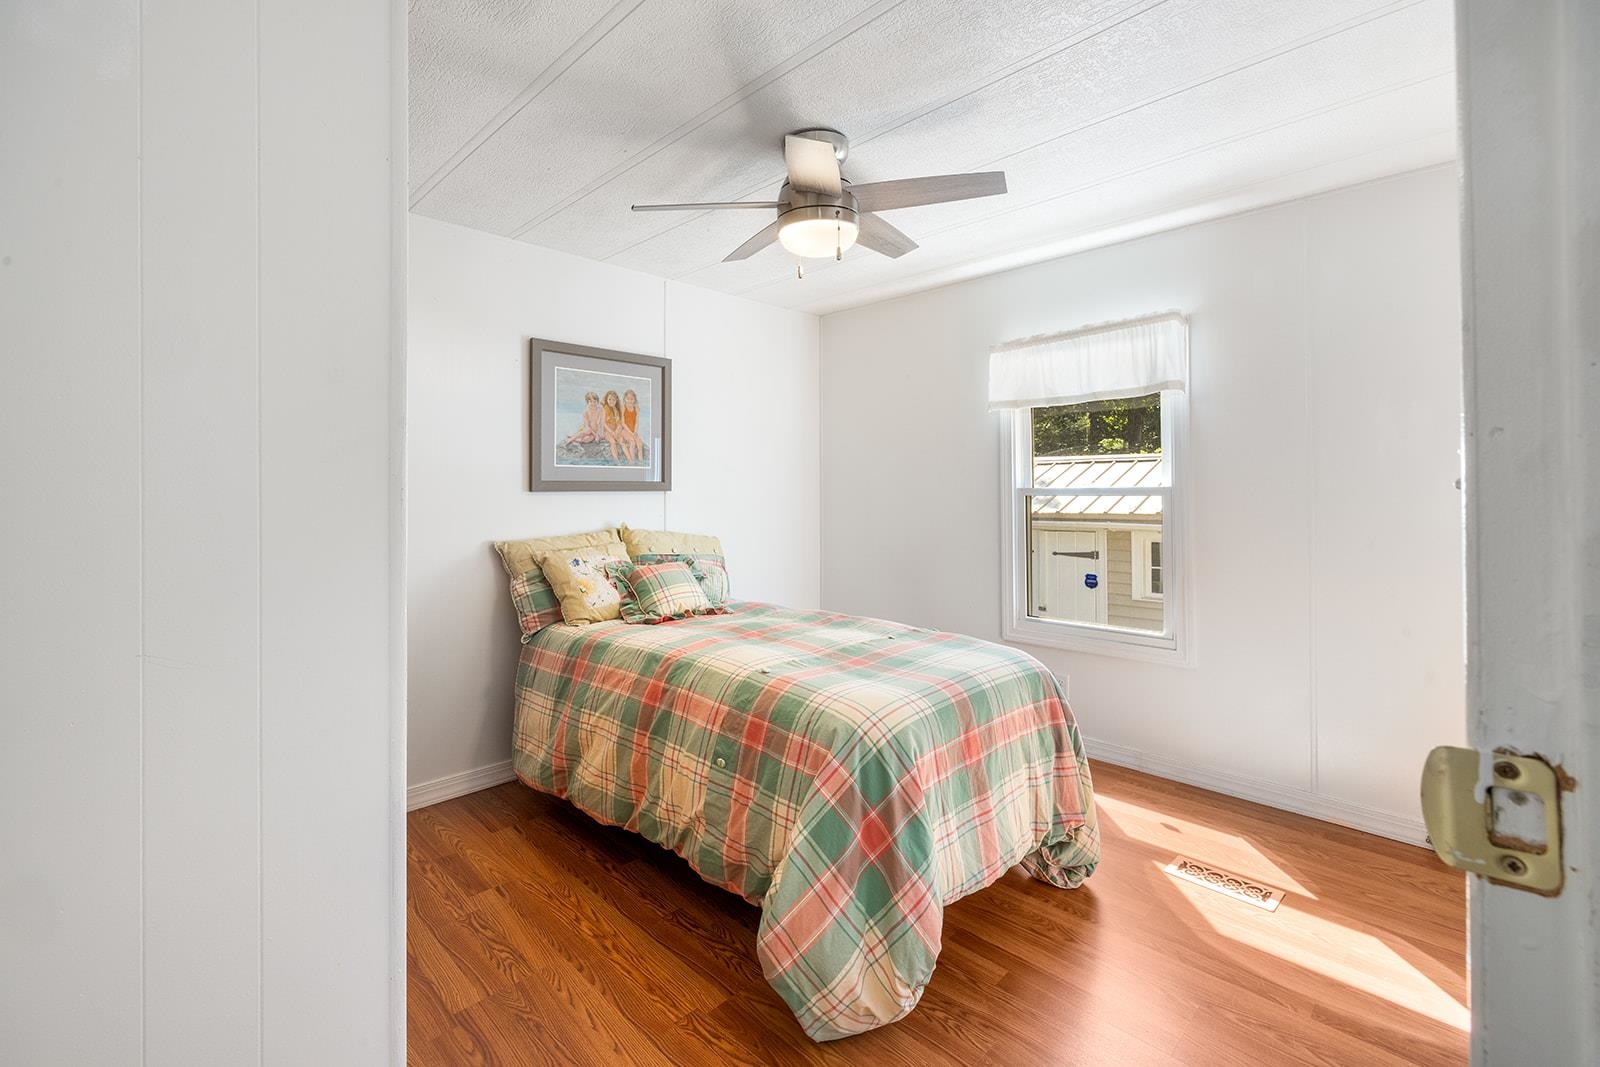
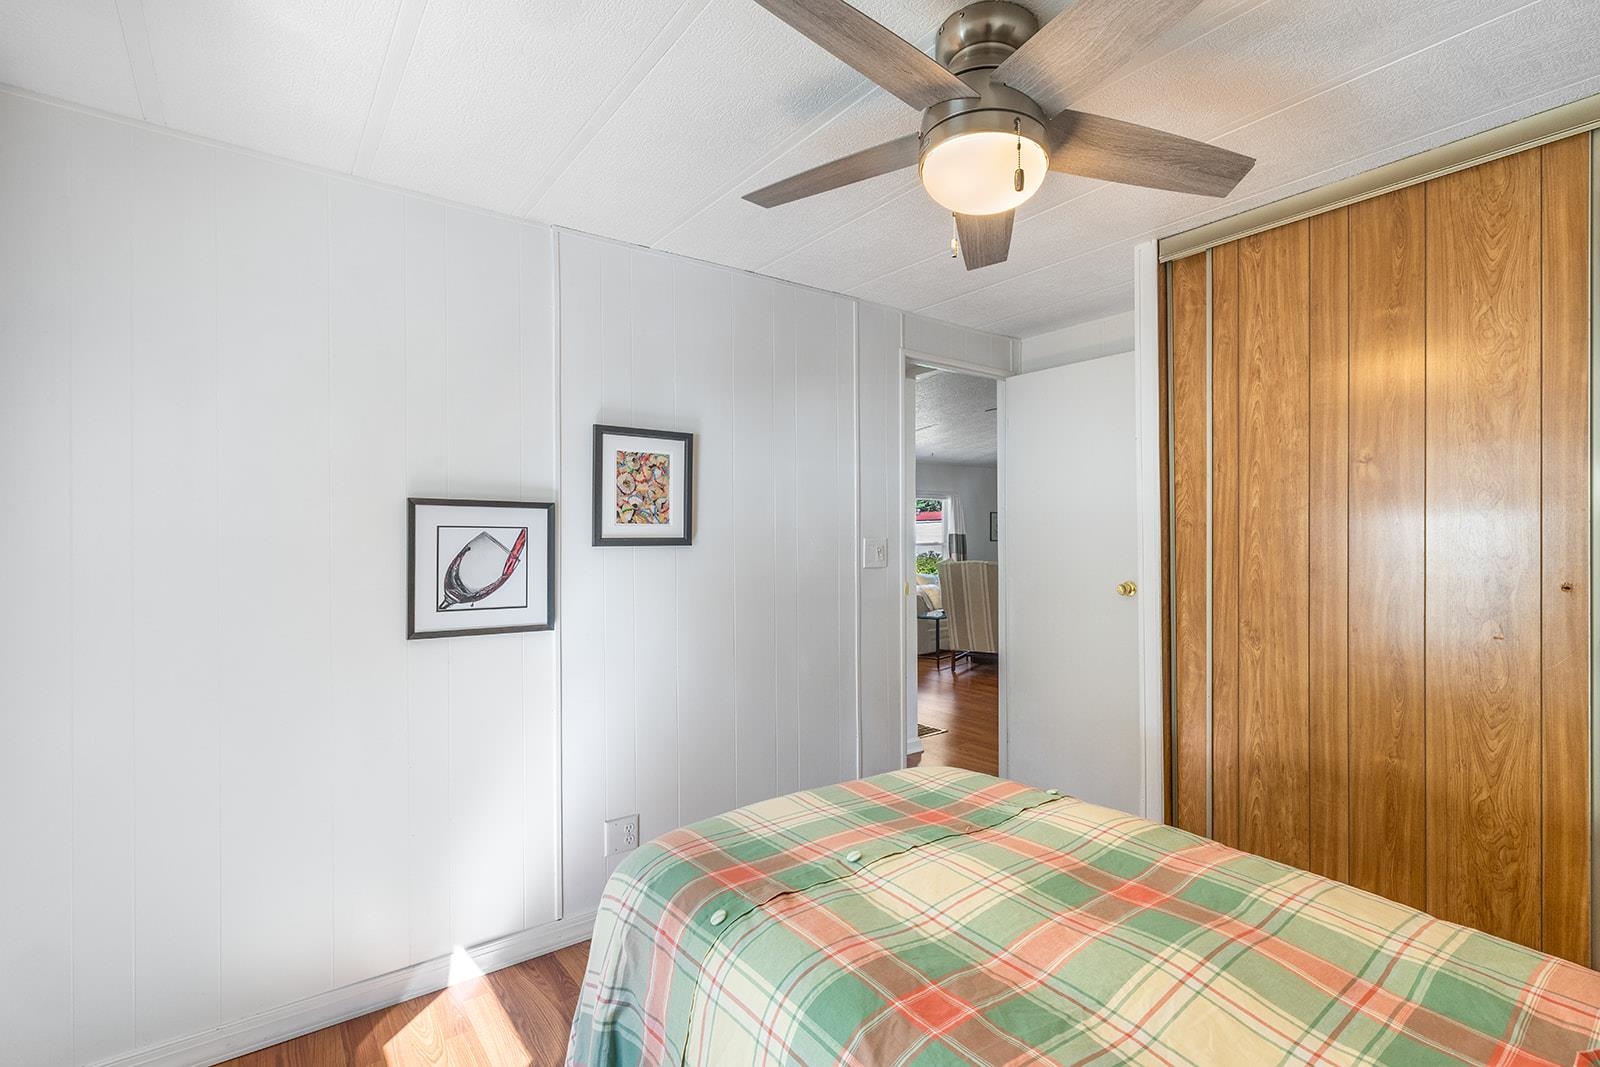
Bedroom with a plaid-covered bed, ceiling fan, and hardwood flooring.
Bedroom with a plaid-covered bed, wood-paneled closet doors, and a ceiling fan.
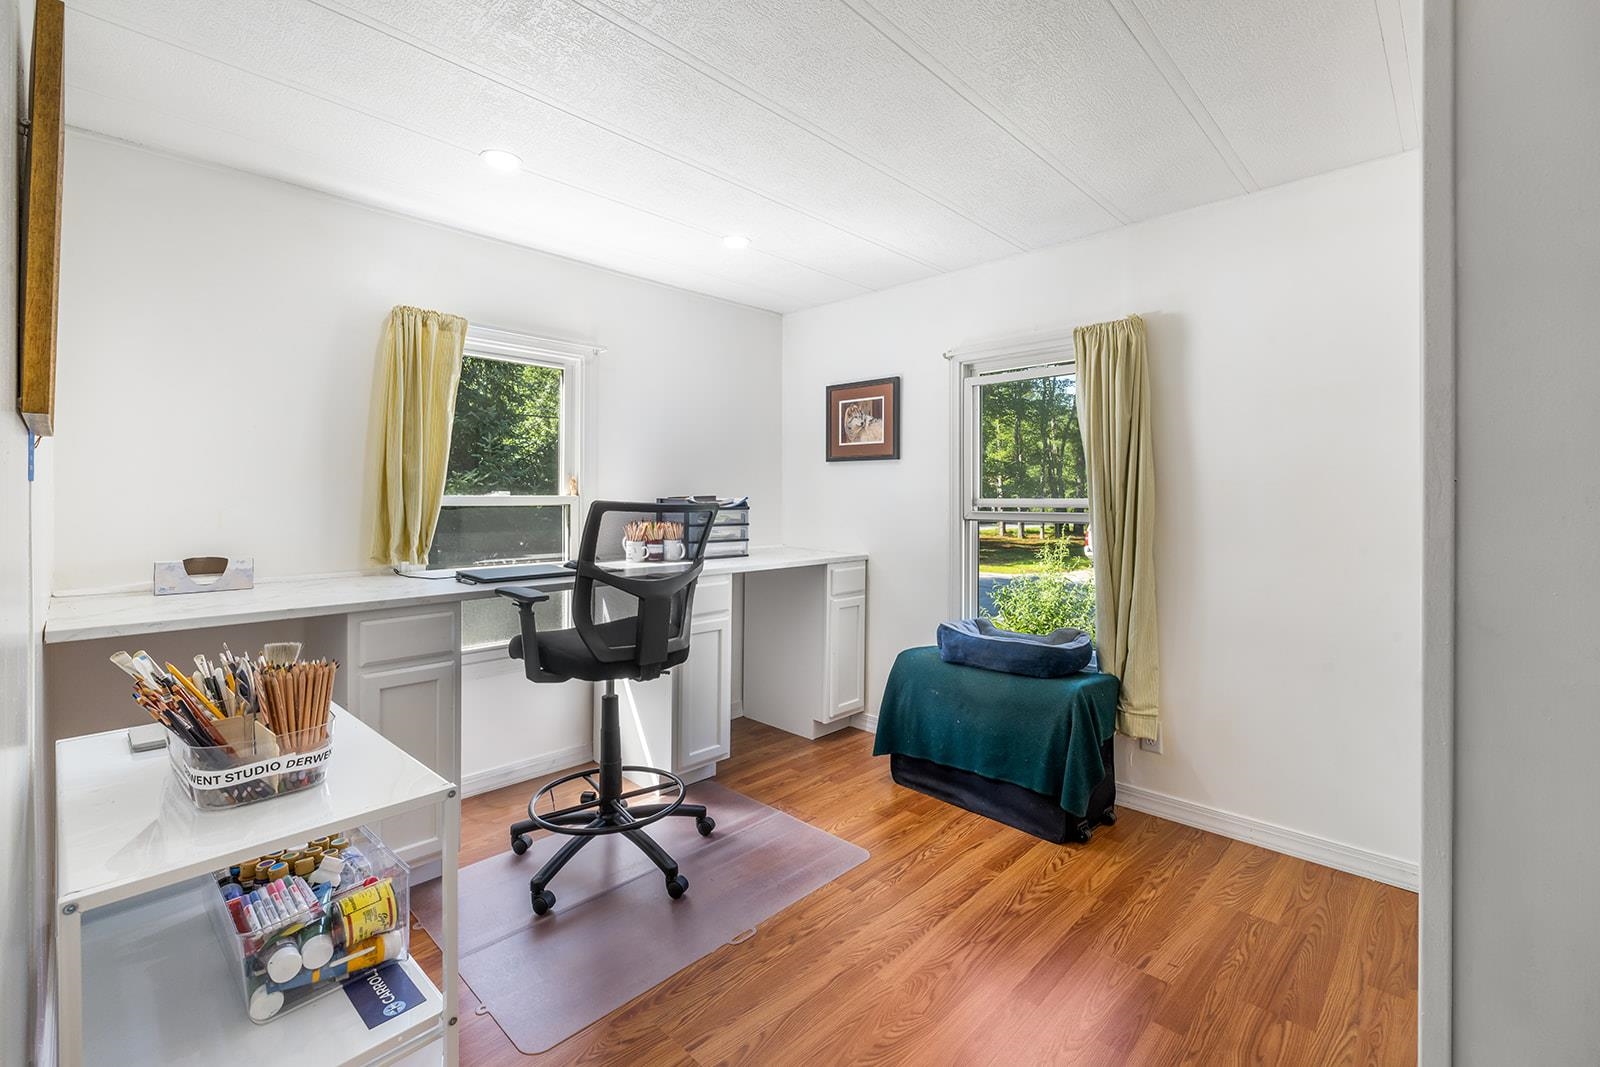
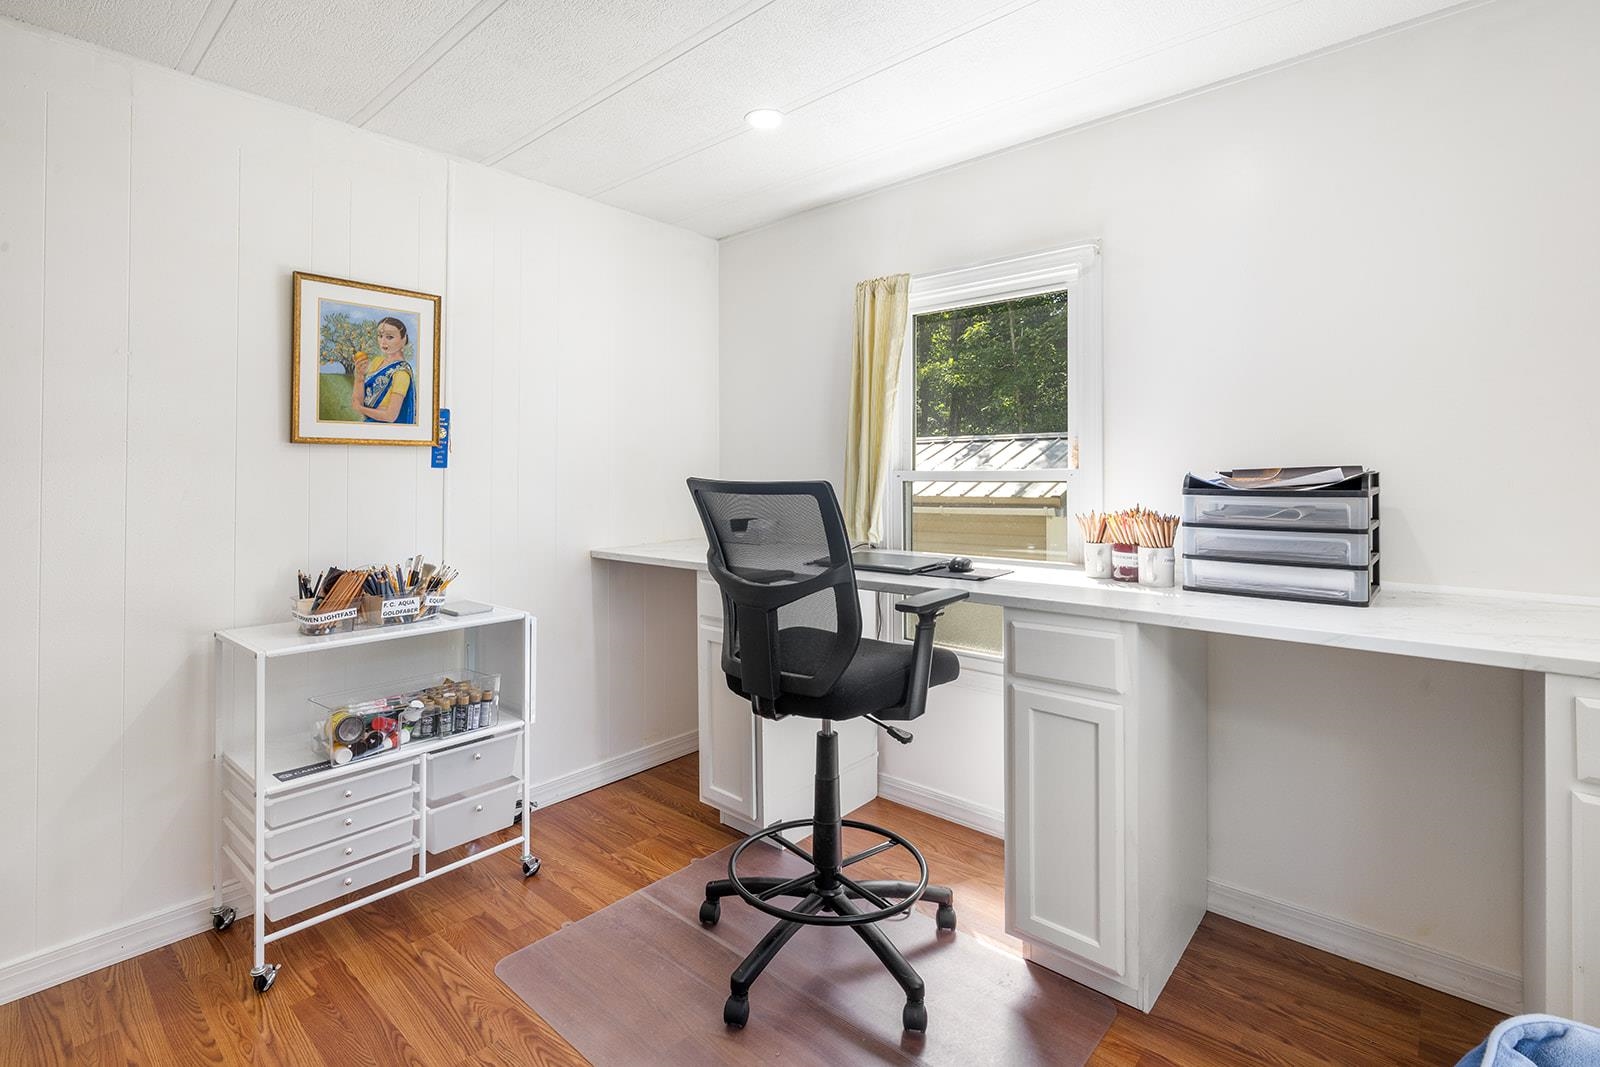
Home office and art studio with built-in desk, art supplies, and two curtained windows.
Home office with a long built-in desk, black chair, and window overlooking trees.
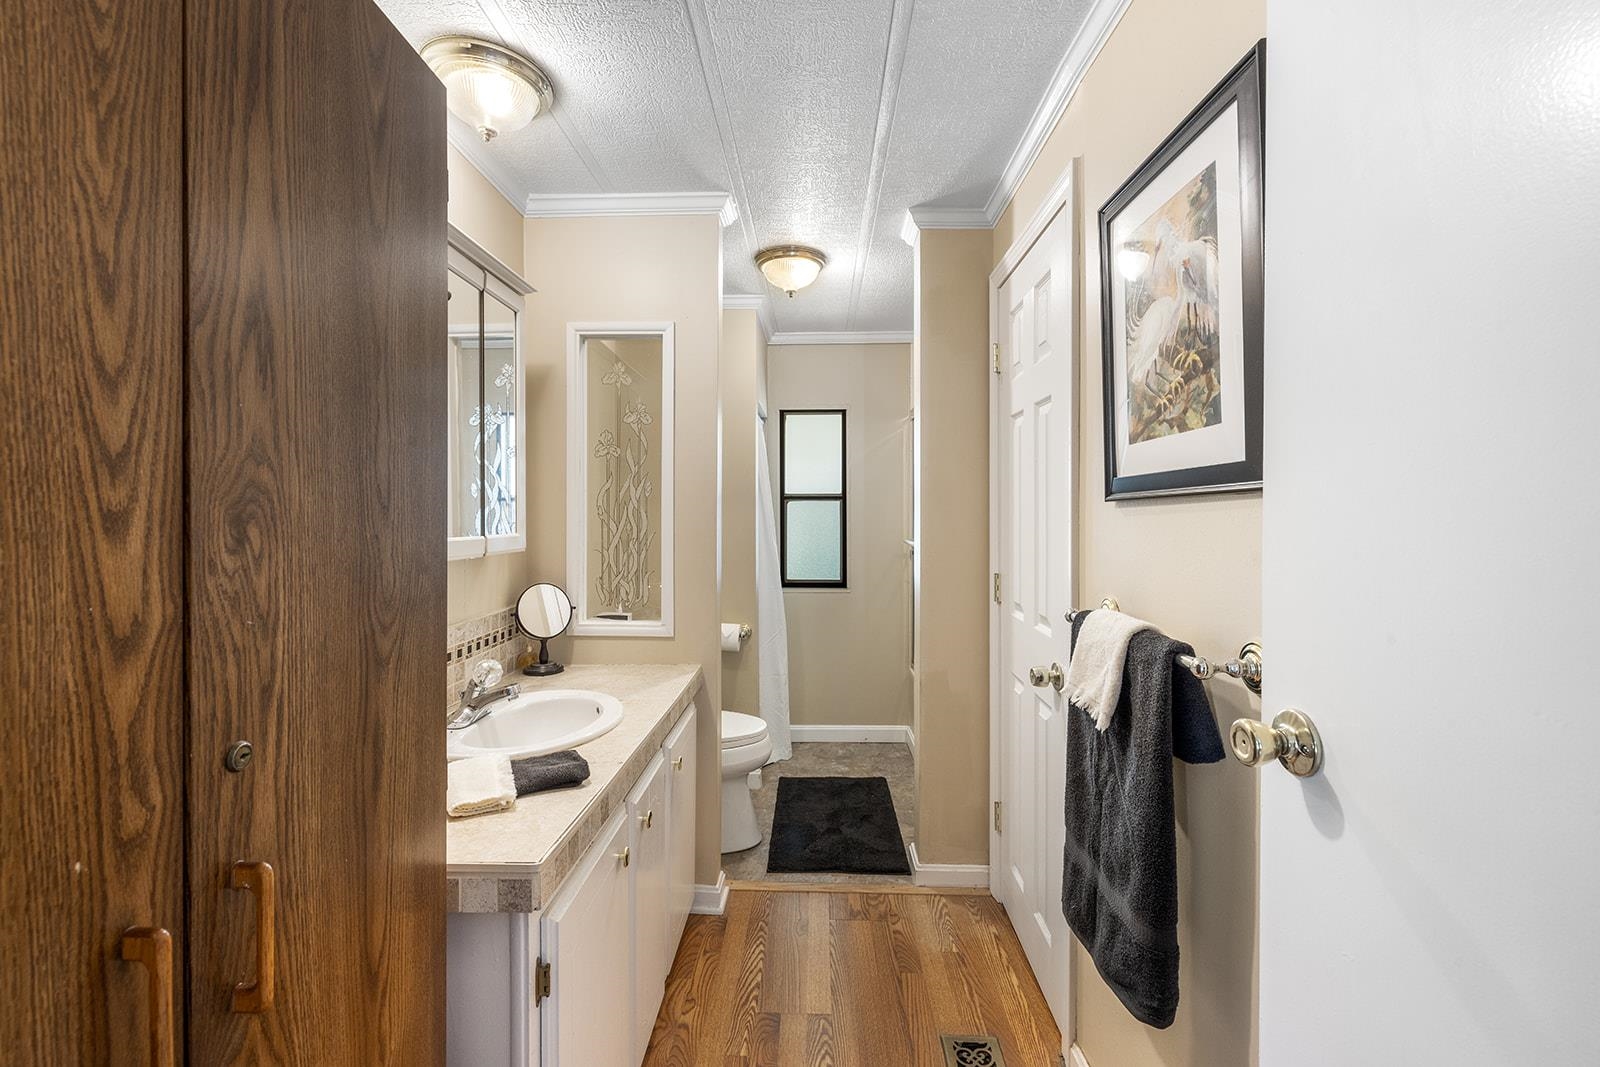
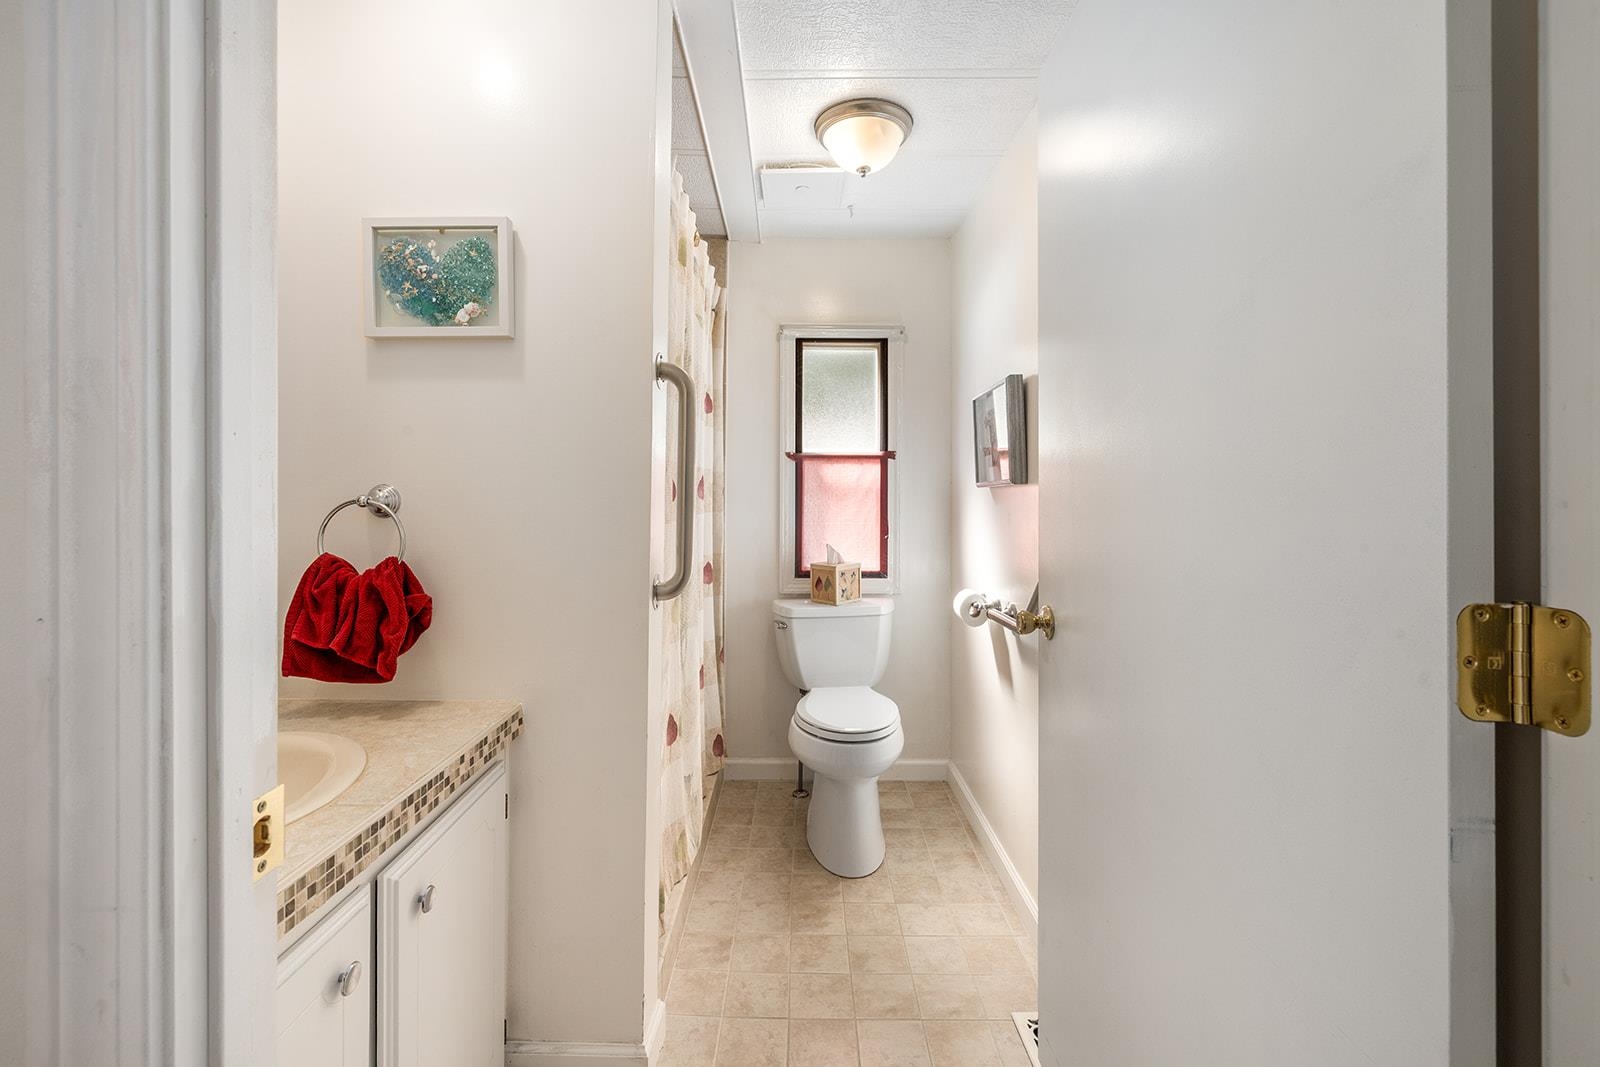
Bathroom with a long vanity, wood cabinetry, and a shower curtain at the far end.
Bathroom with a toilet beneath a frosted window and a vanity with a tiled countertop.
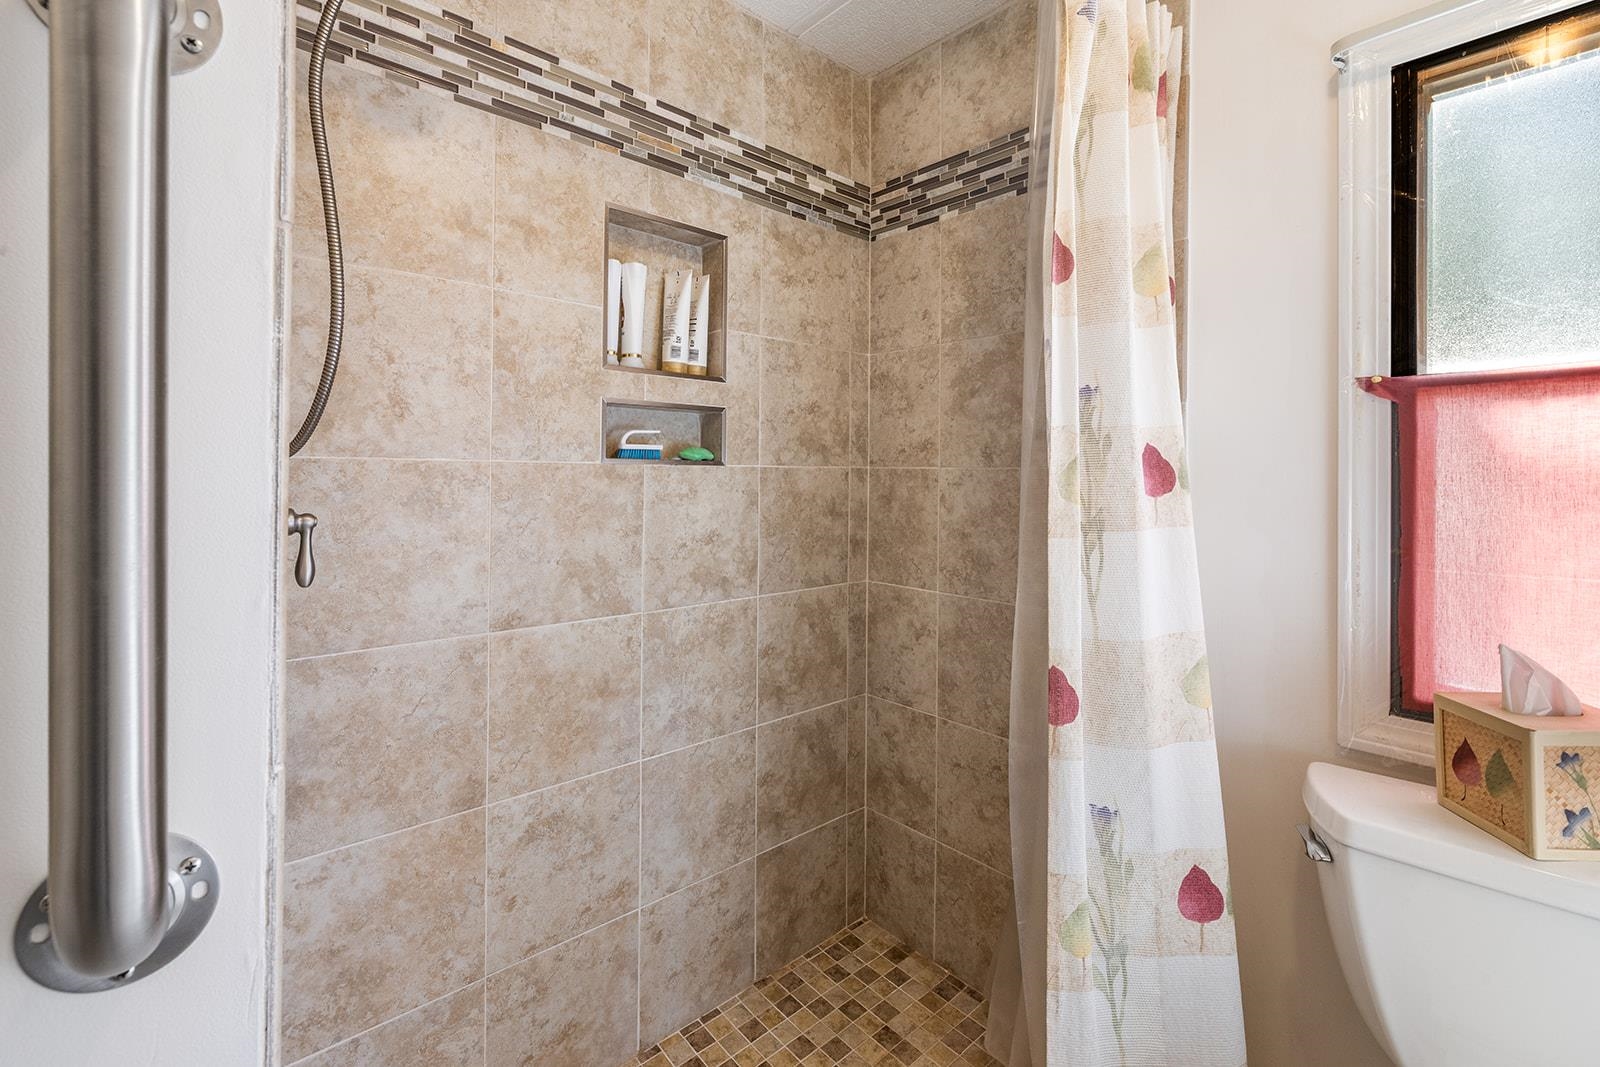
Tiled walk-in shower with built-in niches and a metal grab bar beside a window.
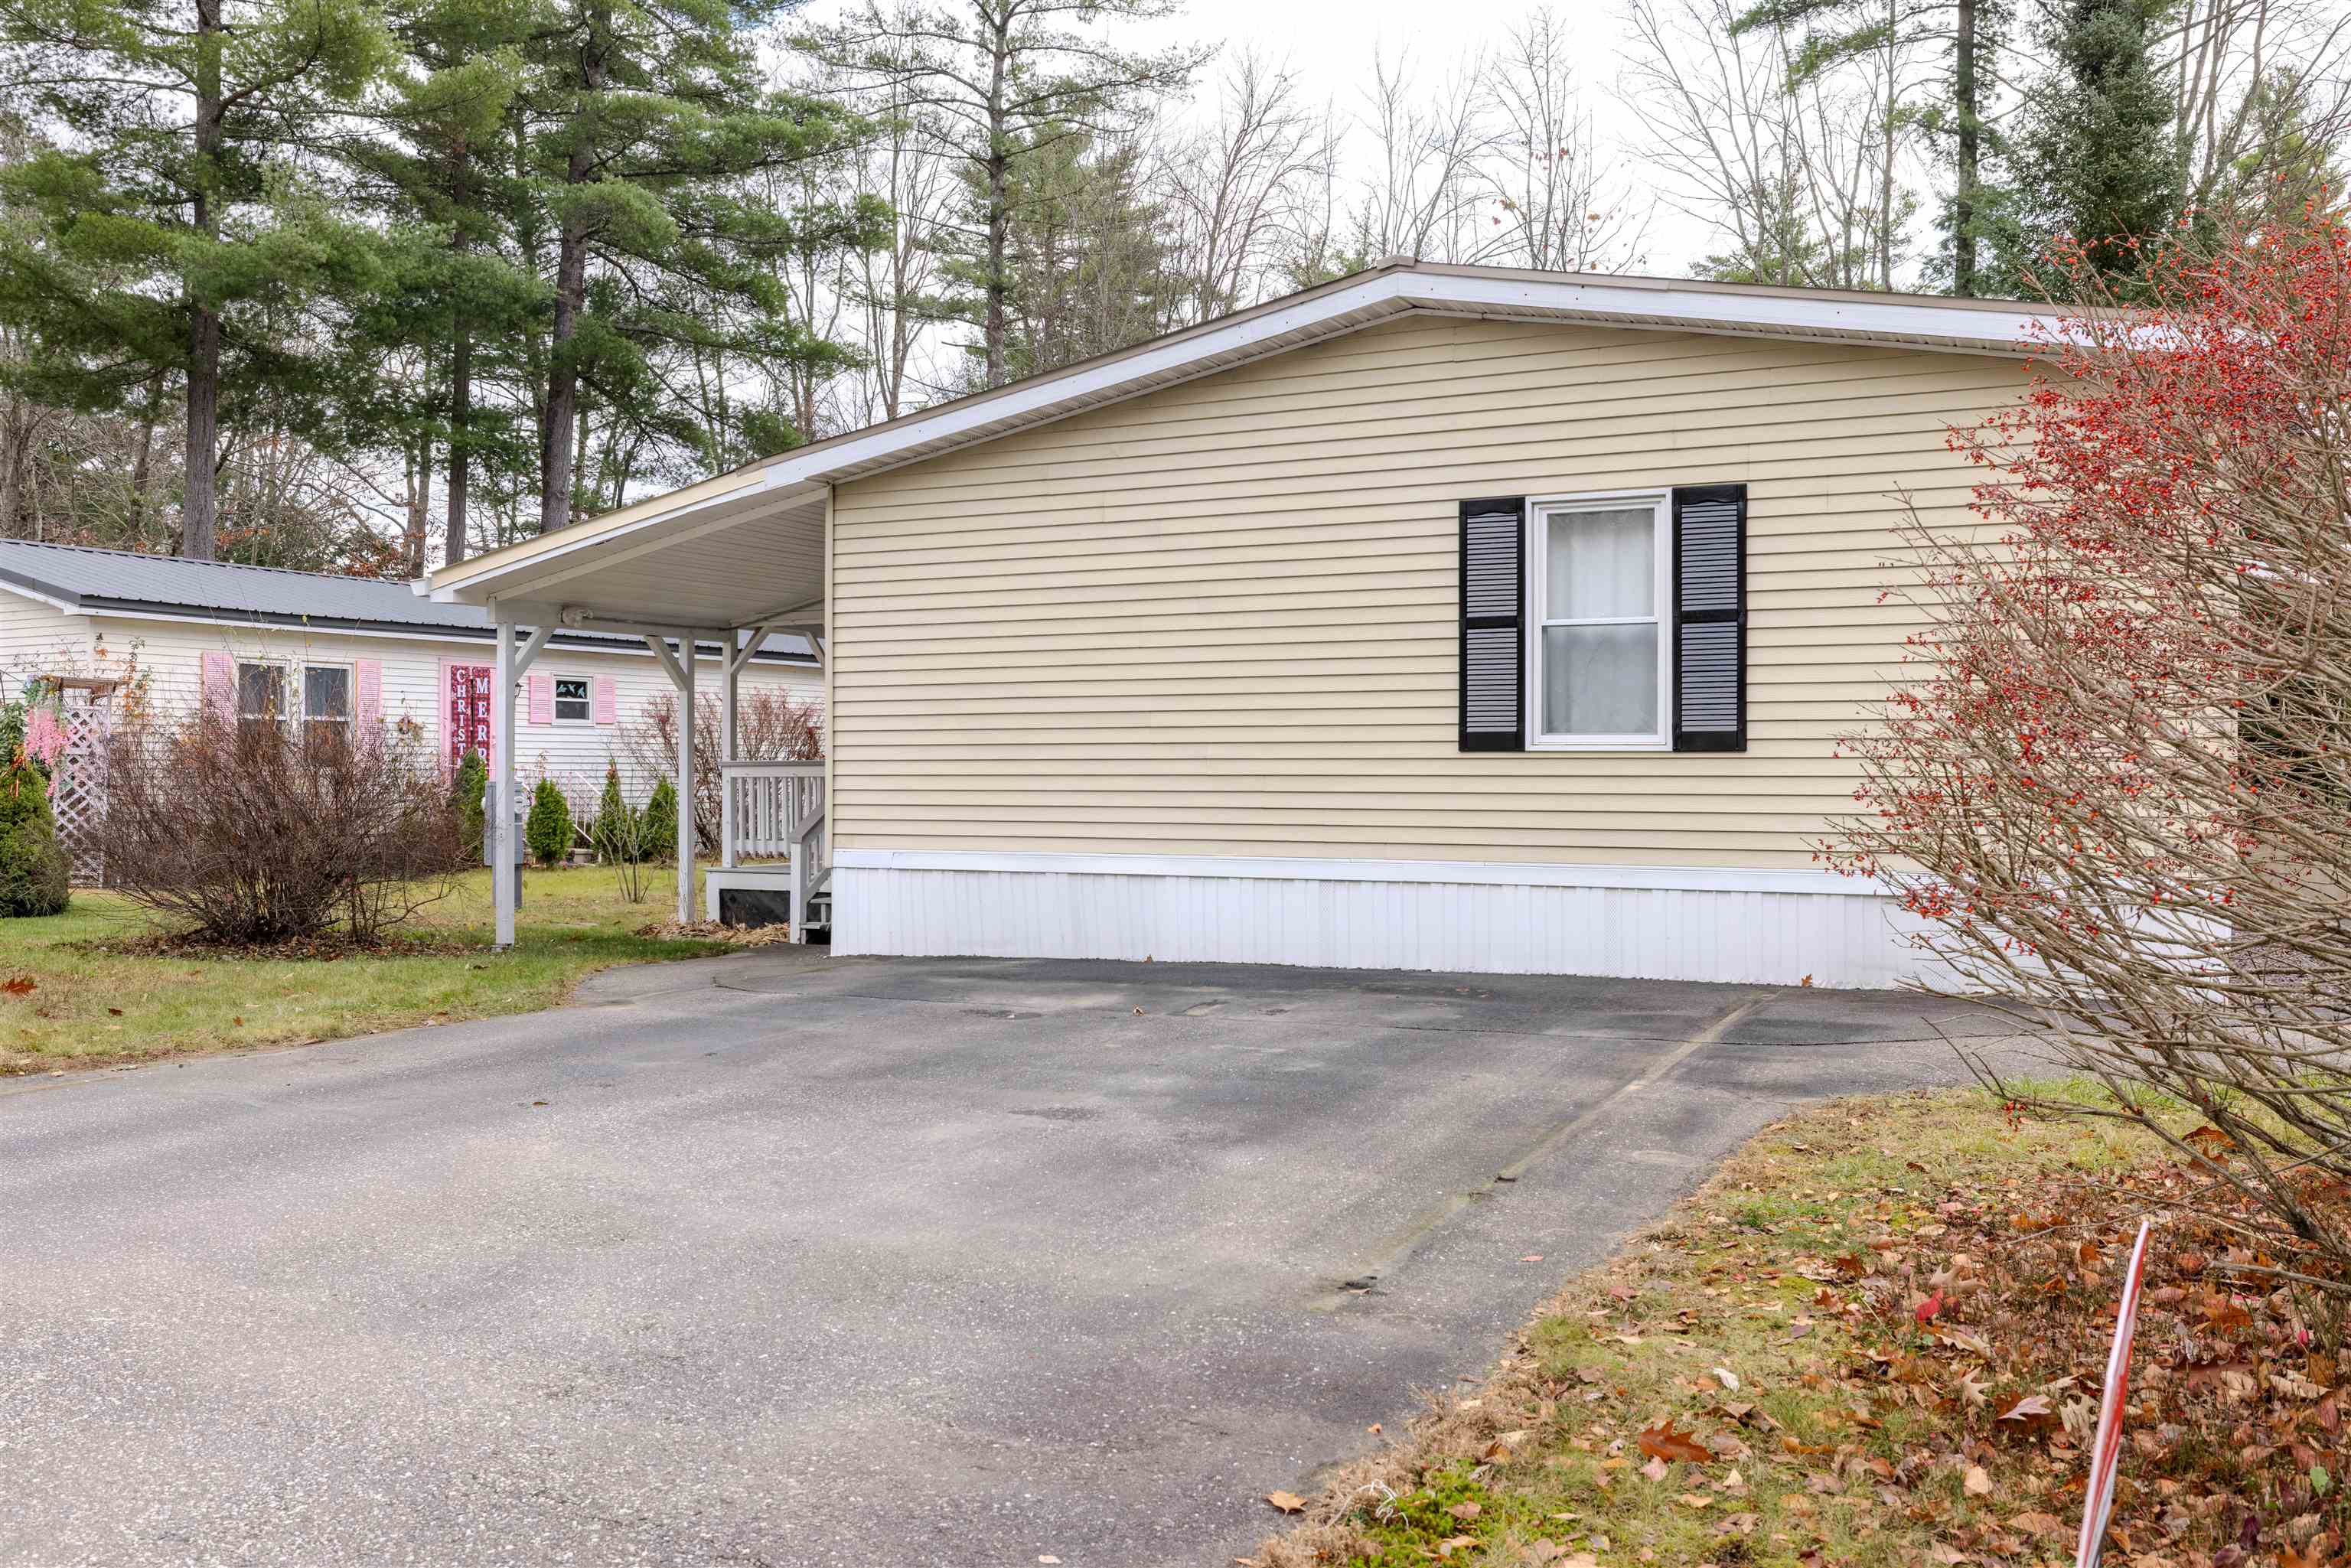
Beige-sided home with a covered carport, black shutters, and a wide paved driveway.
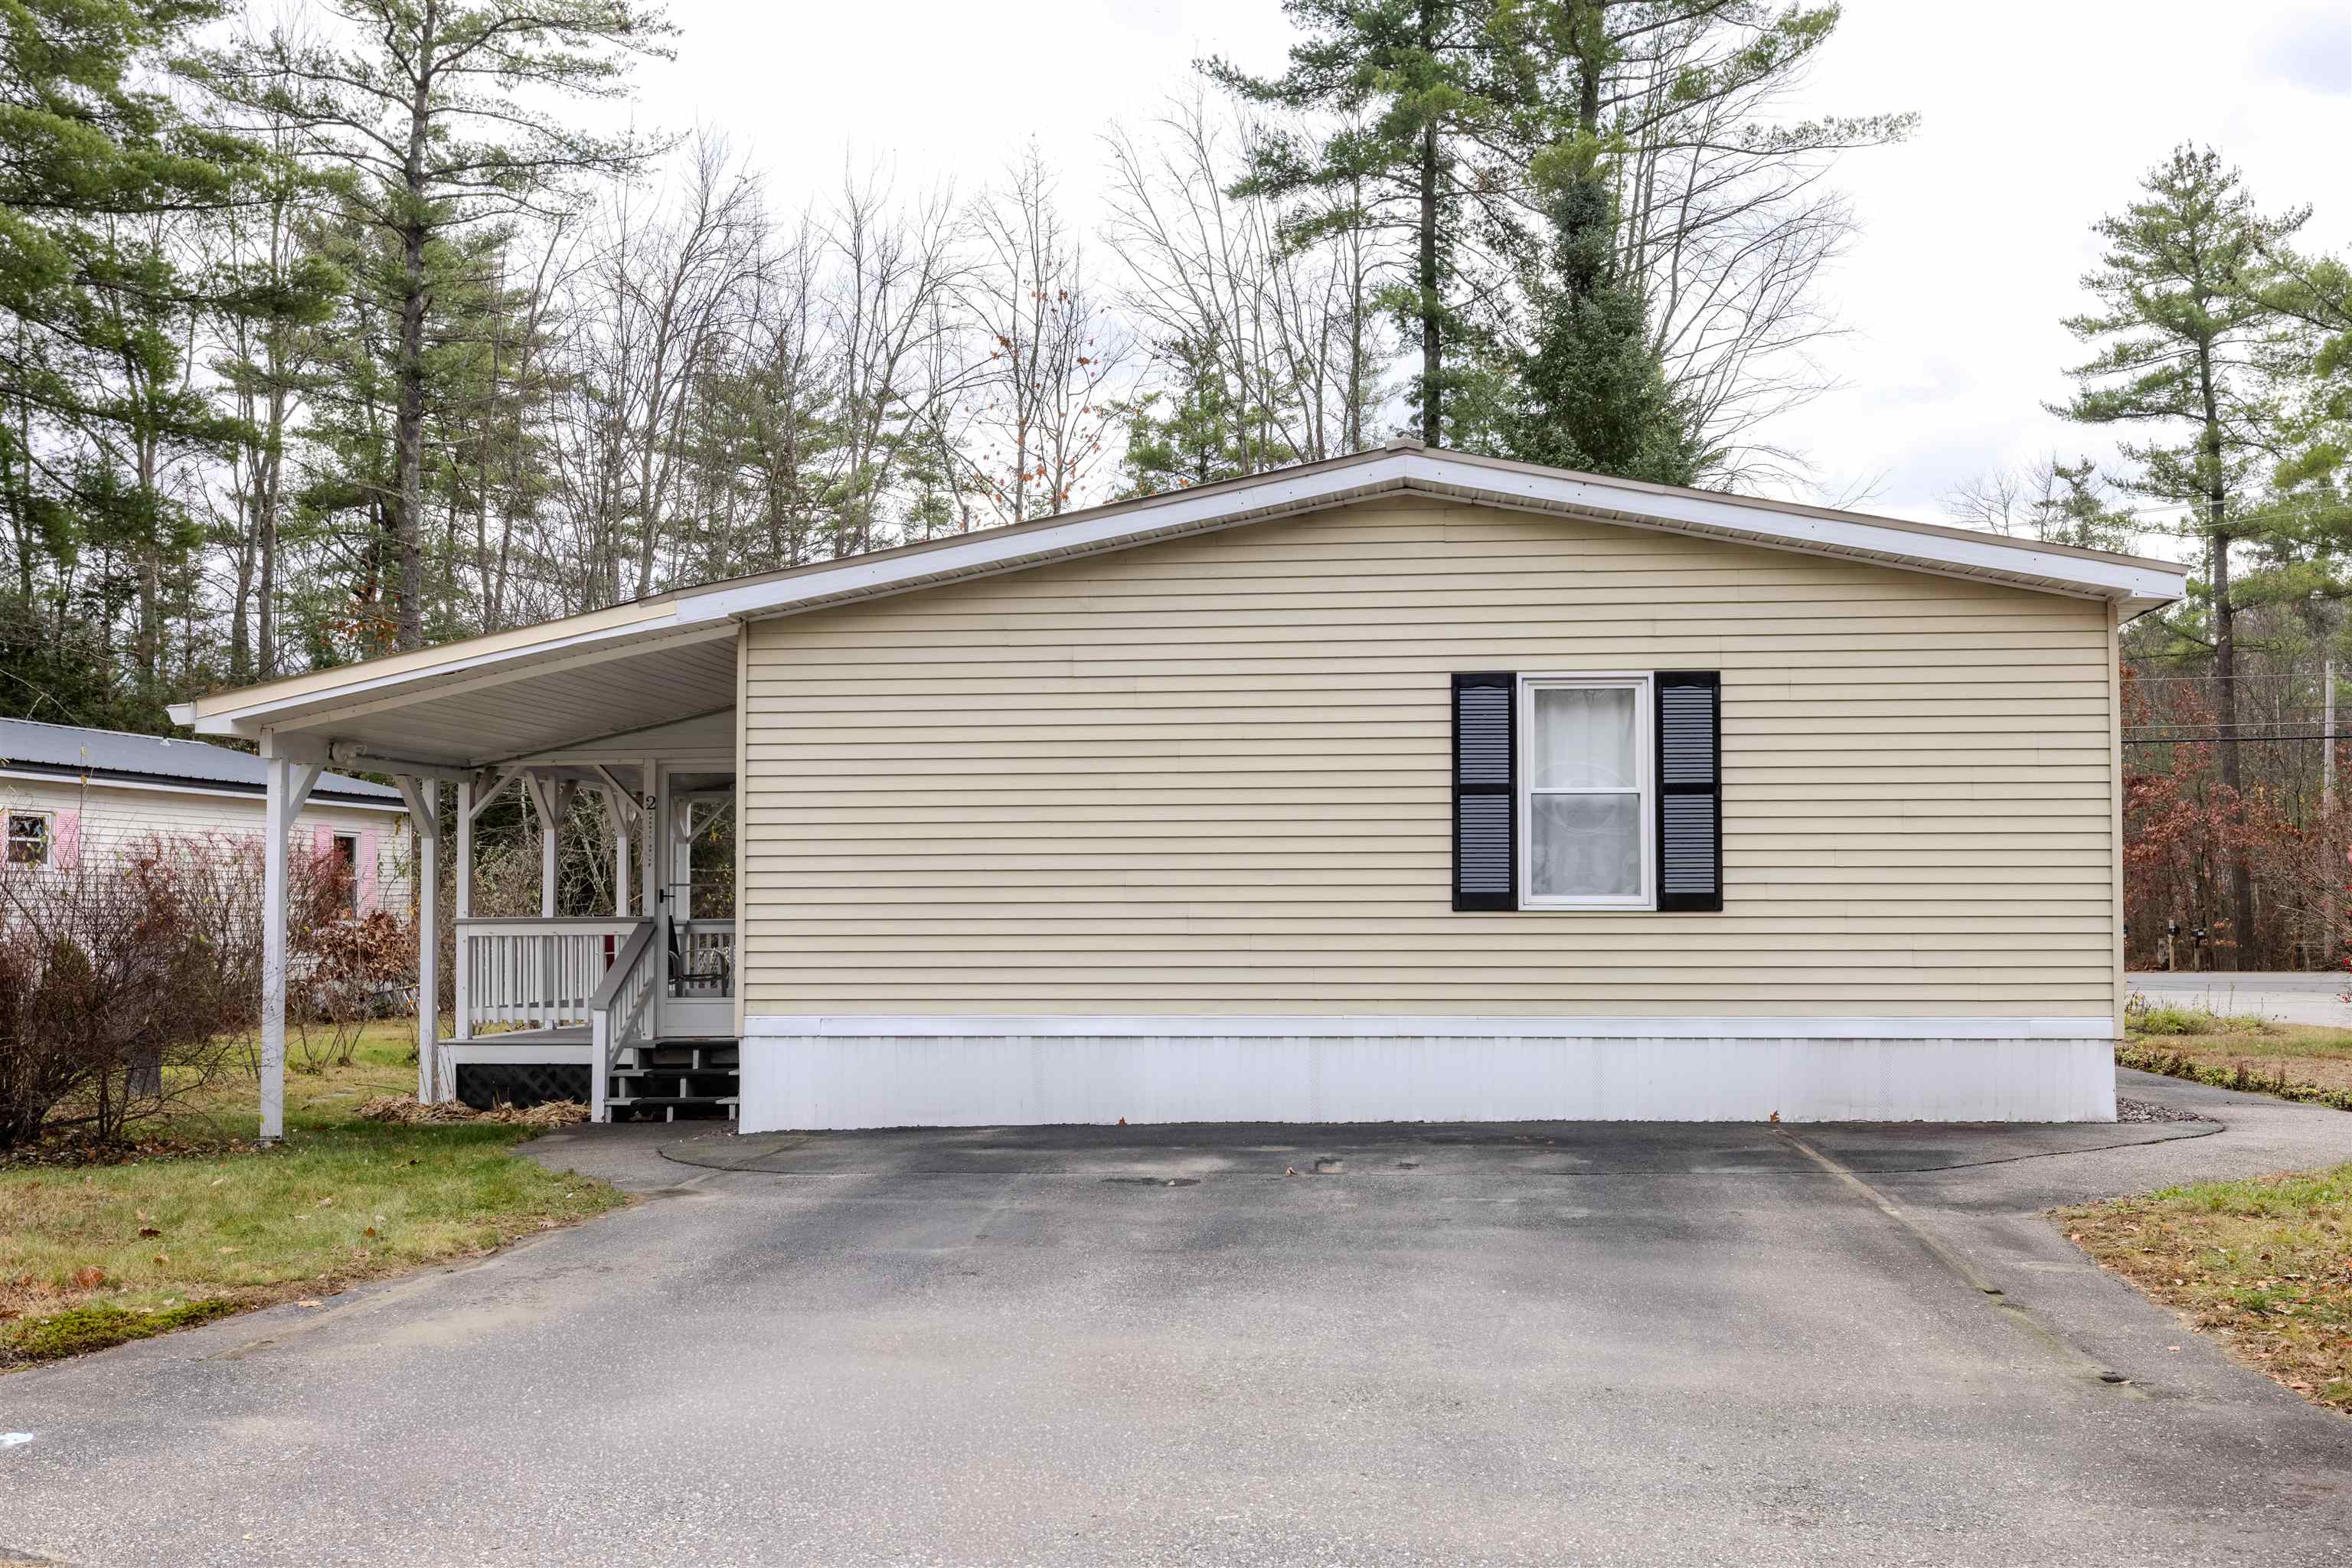
Beige-sided home with a covered porch, black shutters, and a paved driveway.
House exterior with a screened porch, stone patio, and outdoor air-conditioning unit.
Stone path between the house and shed, bordered by lush garden plants.
Aerial view of a home with a pale metal roof, paved driveway, and stone walkways amid autumn foliage.
Aerial view of a beige single-story home with a broad roof, covered entry and paved driveway.
VIEW PHOTOS
Listed by Allison Driscoll with REAL Broker NH, LLC Cell: 603-553-9932
$239,900

2 Cheryl Drive

3 Beds 2 Baths 1,248 Sq.Ft.

Description

So many updates for a truly low maintenance home in one of Concord's most desirable 55+ communities. Thoughtfully cared for and filled with natural light, this spacious home offers 3 bedrooms, 2 baths, and an inviting open-concept layout with hardwood floors flowing throughout the bedrooms and living room. The spacious kitchen features abundant cabinetry, generous counter space, a breakfast bar, and opens seamlessly to the dining and living areas. The primary suite offers lots of space with plenty of room for a sitting area, along with a beautifully renovated bathroom featuring a tiled walk-in shower. Two additional bedrooms provide flexible space for guests, a home office, or hobbies. One of the home's standout features is the outdoor space. The expansive screened porch allows you to enjoy morning coffee, summer evenings, and everything in between. Outside you'll also find colorful perennial gardens, stone walkways, and large storage shed. Additional highlights include central air, a metal roof, and a brand new 40-gallon electric water heater installed in October and new HVAC system installed November 2026. Conveniently located just minutes from shopping, restaurants, medical facilities, downtown Concord, and I-93, this move-in-ready home offers easy, low-maintenance living in a welcoming community. At least one occupant must be 55 years of age or older. Buyer must receive park approval. Schedule your private showing today!

Share Property

Location

2 Cheryl Drive, Concord, NH 03303

Status

For Sale

Mortgage Calculator

Estimate your monthly mortgage payment, including the principal and interest, property taxes, and HOA. Adjust the values to generate a more accurate rate.

All estimates are provided for informational purposes only. Actual amounts may vary.
$0,000 Your Payment 20 15 65
$0,000 Your Payment
Allison Driscoll

Allison Driscoll

TITLE

Founder and REALTOR®, NH

Property Amenities

Interior
Appliances Dishwasher, Refrigerator, Electric Stove, Electric Water Heater
Flooring Hardwood, Vinyl
Total Bedrooms: 3
Three-Quarter Bathrooms: 1
Full Bathrooms: 1
Area & Lot
Total area 1,248 Sq.Ft.
Living area 1,248 Sq.Ft.
MLS® ID 5117790
Year Built 1987
Type Manufactured-Mobile
Status For Sale
Exterior
Stories 1
Air conditioning Central AC
Heat type Forced Air
Sewer Public
Lot Features Landscaped, Near Shopping, Corner, Level
Roof Metal
Finance
Sales Price $239,900
HOA Fees $537 monthly
Real Estate Tax $2,463 yearly
image

Schedule a Showing

I would love to show you this beautiful property. Please select your preferred date and time below. I will be in touch shortly to confirm your appointment.

Schedule a Showing

I would love to show you this beautiful property. Please select your preferred date and time below. I will be in touch shortly to confirm your appointment.

Thank you for your interest in 2 Cheryl Drive, Concord, NH 03303. We are reviewing your request and will be in touch shortly!

Work With Us

Our team offers personalized support for buyers and sellers who value lifestyle, community, and connection. Wherever you're headed, we’ll help you find the place that feels just right.
Follow Me